
The Estate
Architecture and Nature, Inseparable.
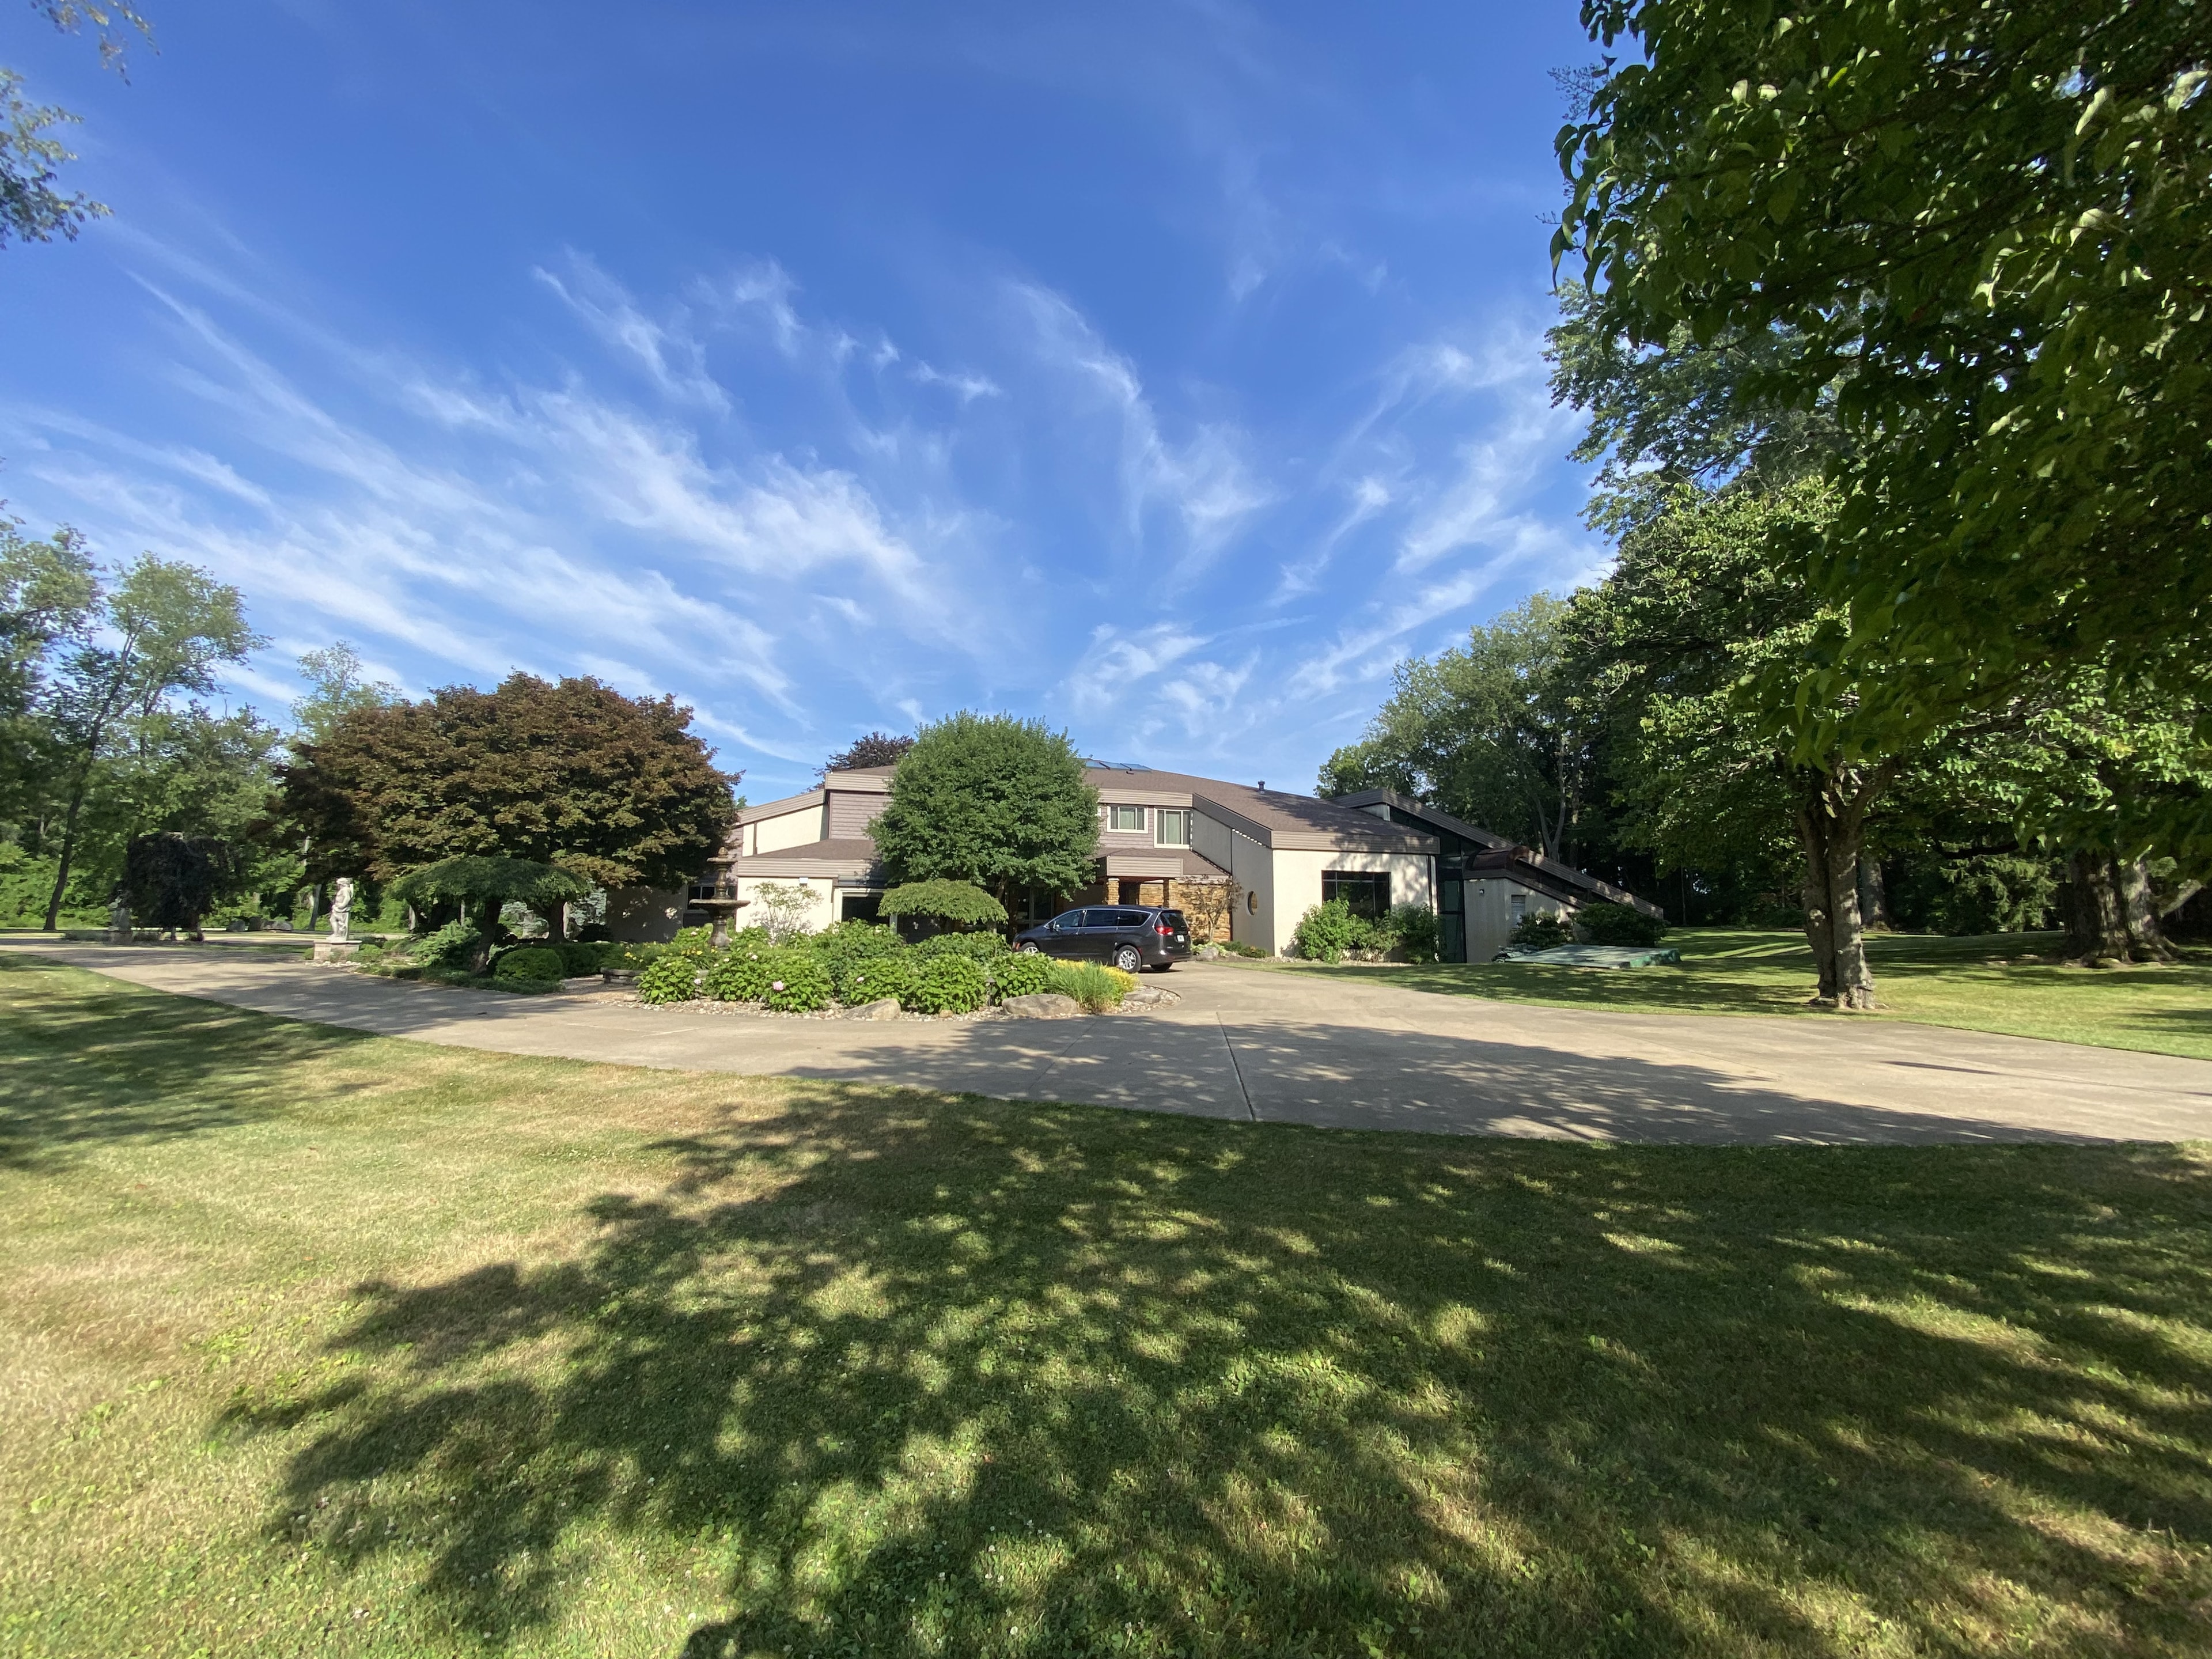
Forty acres of private grounds. Eleven thousand square feet of organic modernist architecture. A home designed to disappear into its landscape.
Overview
A Home That Belongs to Its Land.
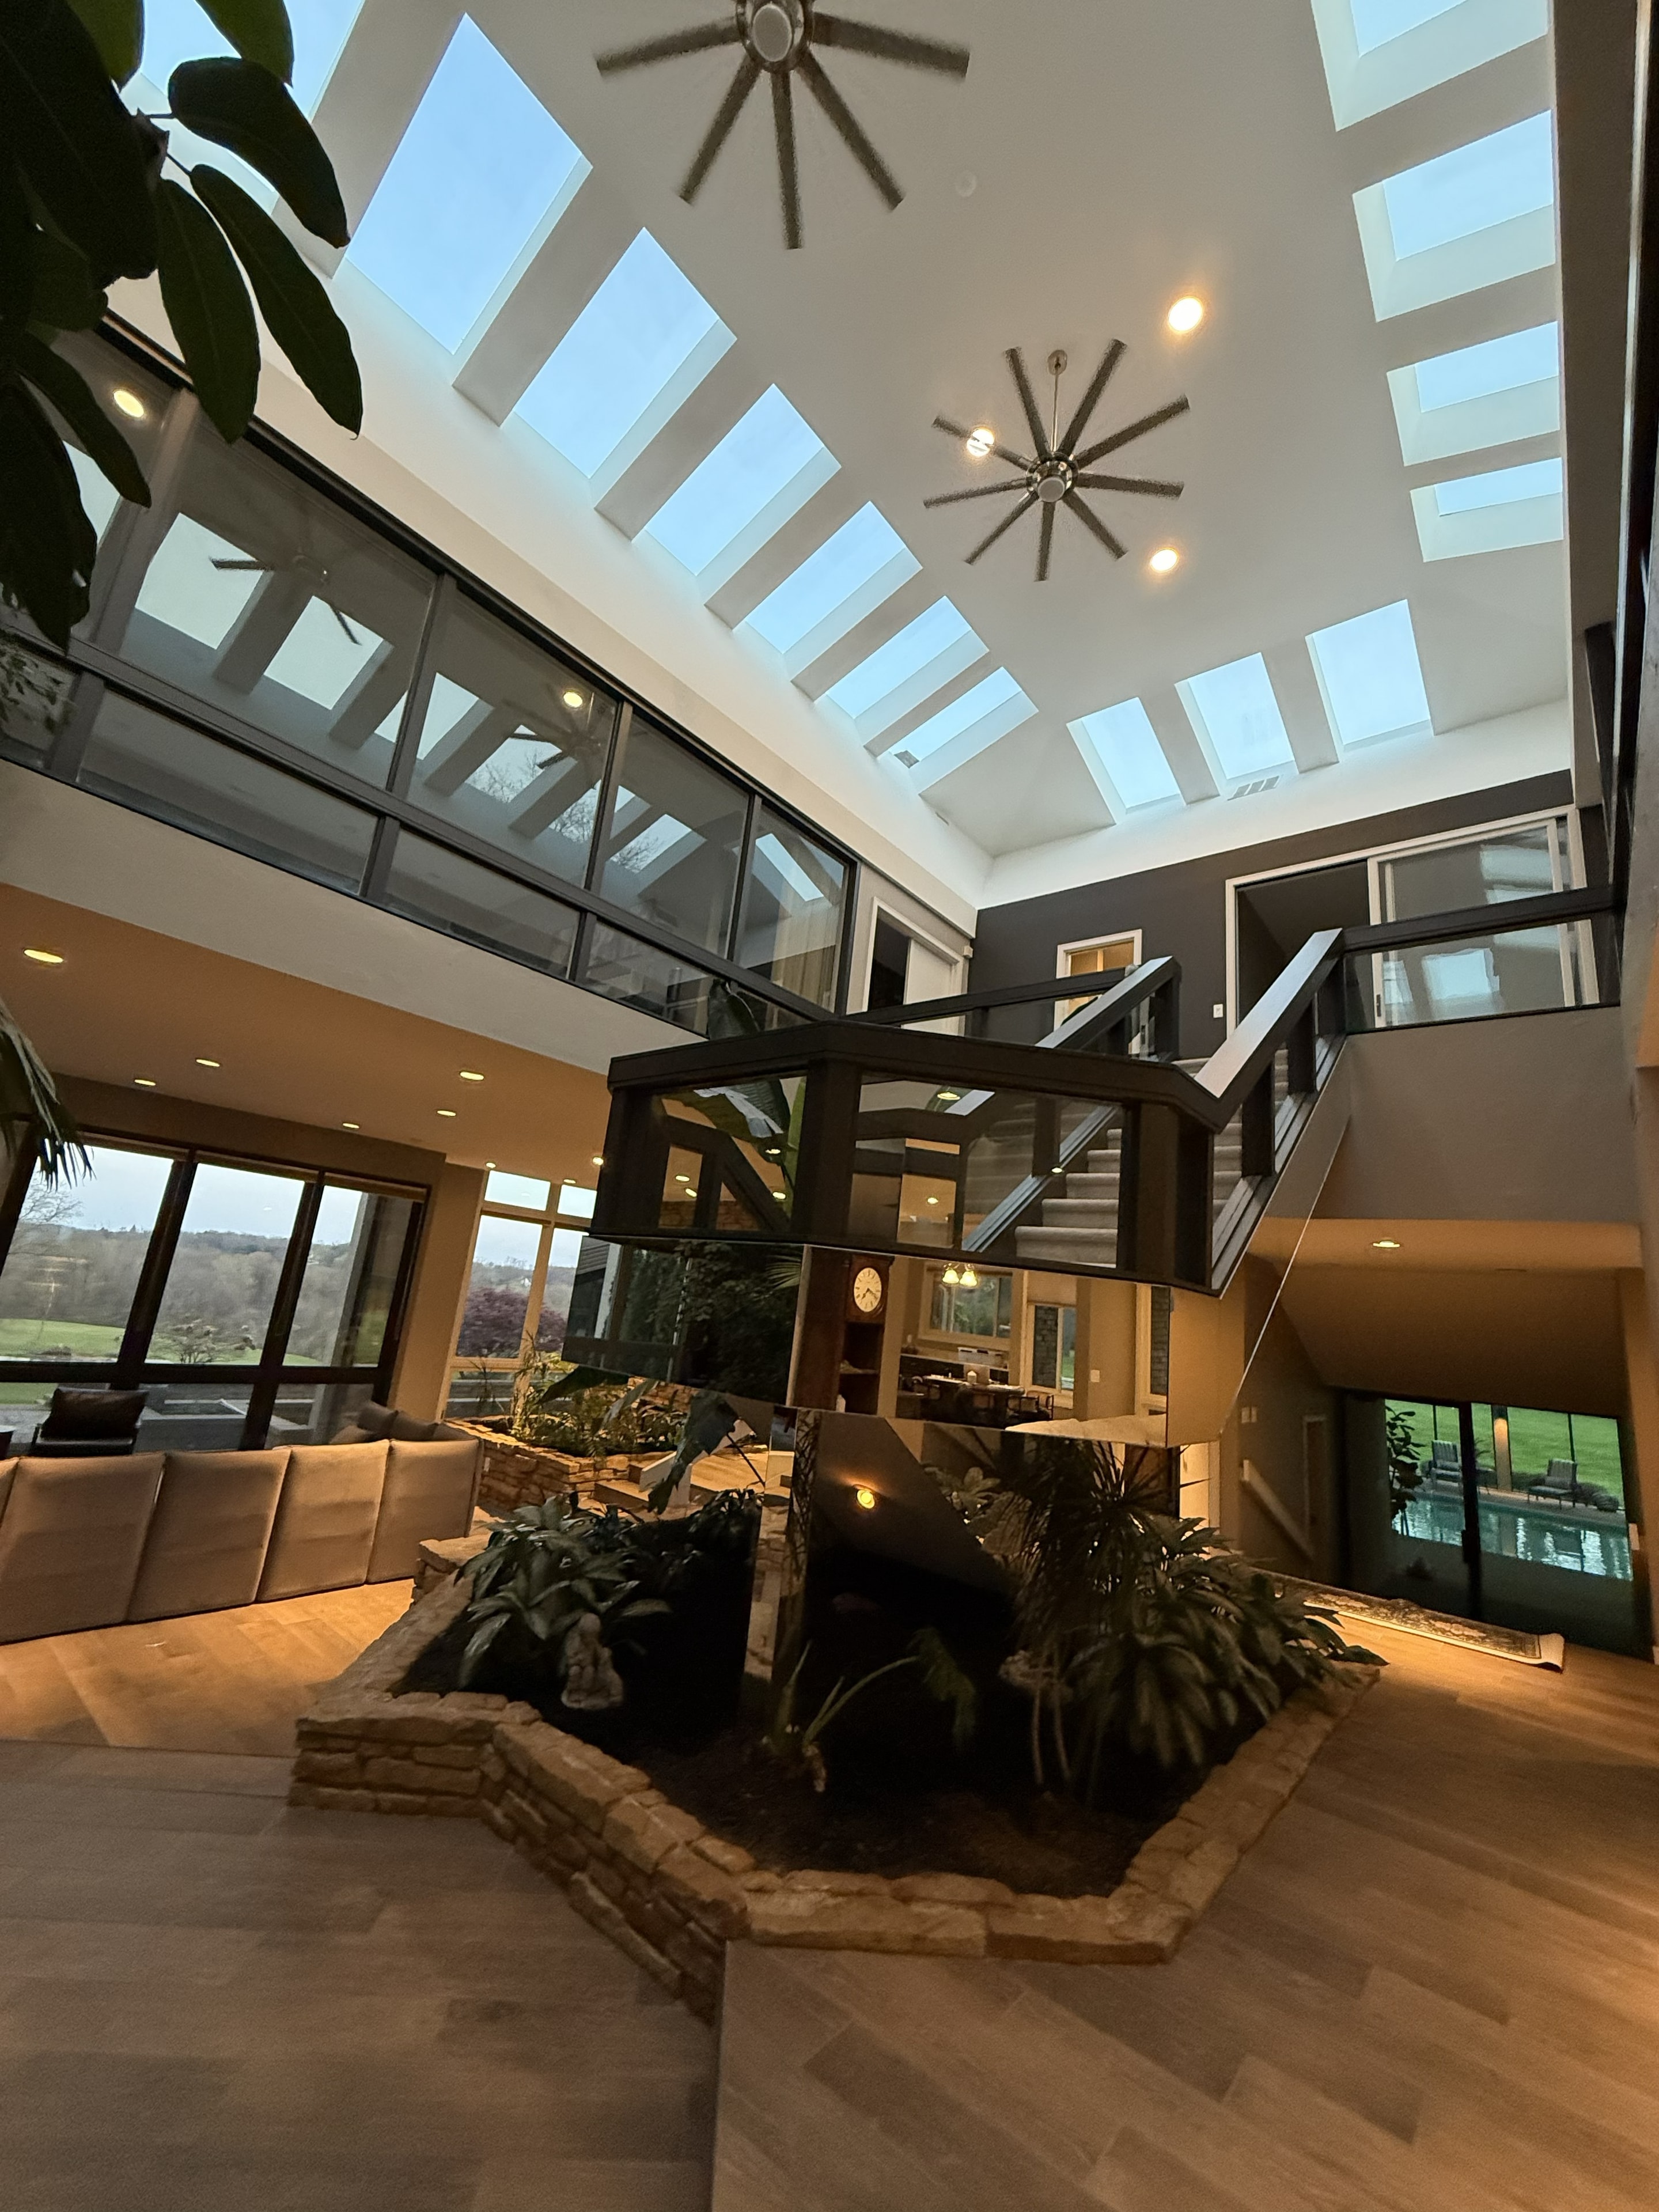
Serenity at Spring Hill was designed in the tradition of organic architecture — where the building does not impose upon the landscape but emerges from it. Stone, wood, and glass are the primary materials, each chosen for their relationship to the natural world.
The result is a home that feels simultaneously monumental and intimate. Spaces flow into one another and into the outdoors, guided by horizontal lines and the rhythm of the surrounding terrain.
Aquatics
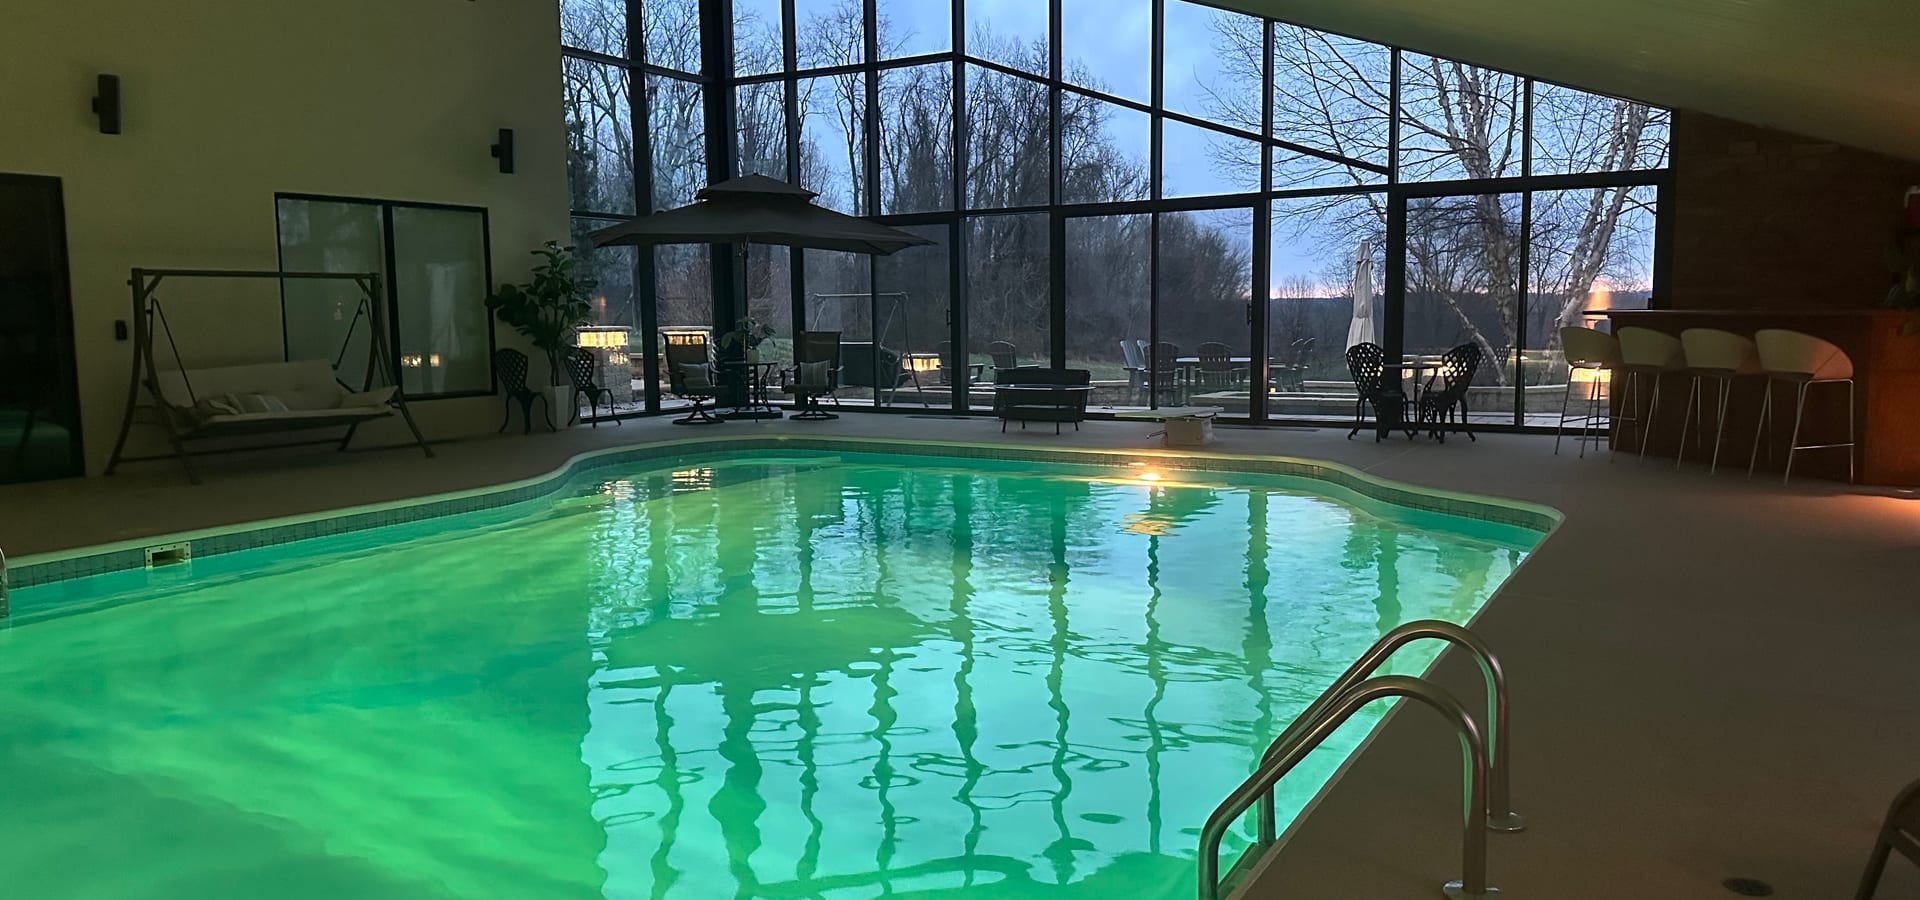
An Indoor Pool, Open to the Surroundings.
At the heart of the estate, a private indoor swimming pool occupies a space designed to dissolve the line between shelter and outside. Whether used for morning laps or evening gatherings, the pool is a sanctuary within a sanctuary. Pool is heated upon request, and is an extra charge due to the size.
Design
Prairie Style, Realized.
Every roofline, every overhang, every material choice reflects the organic architecture tradition — buildings that belong to their landscape rather than imposing upon it.
Gathering Spaces
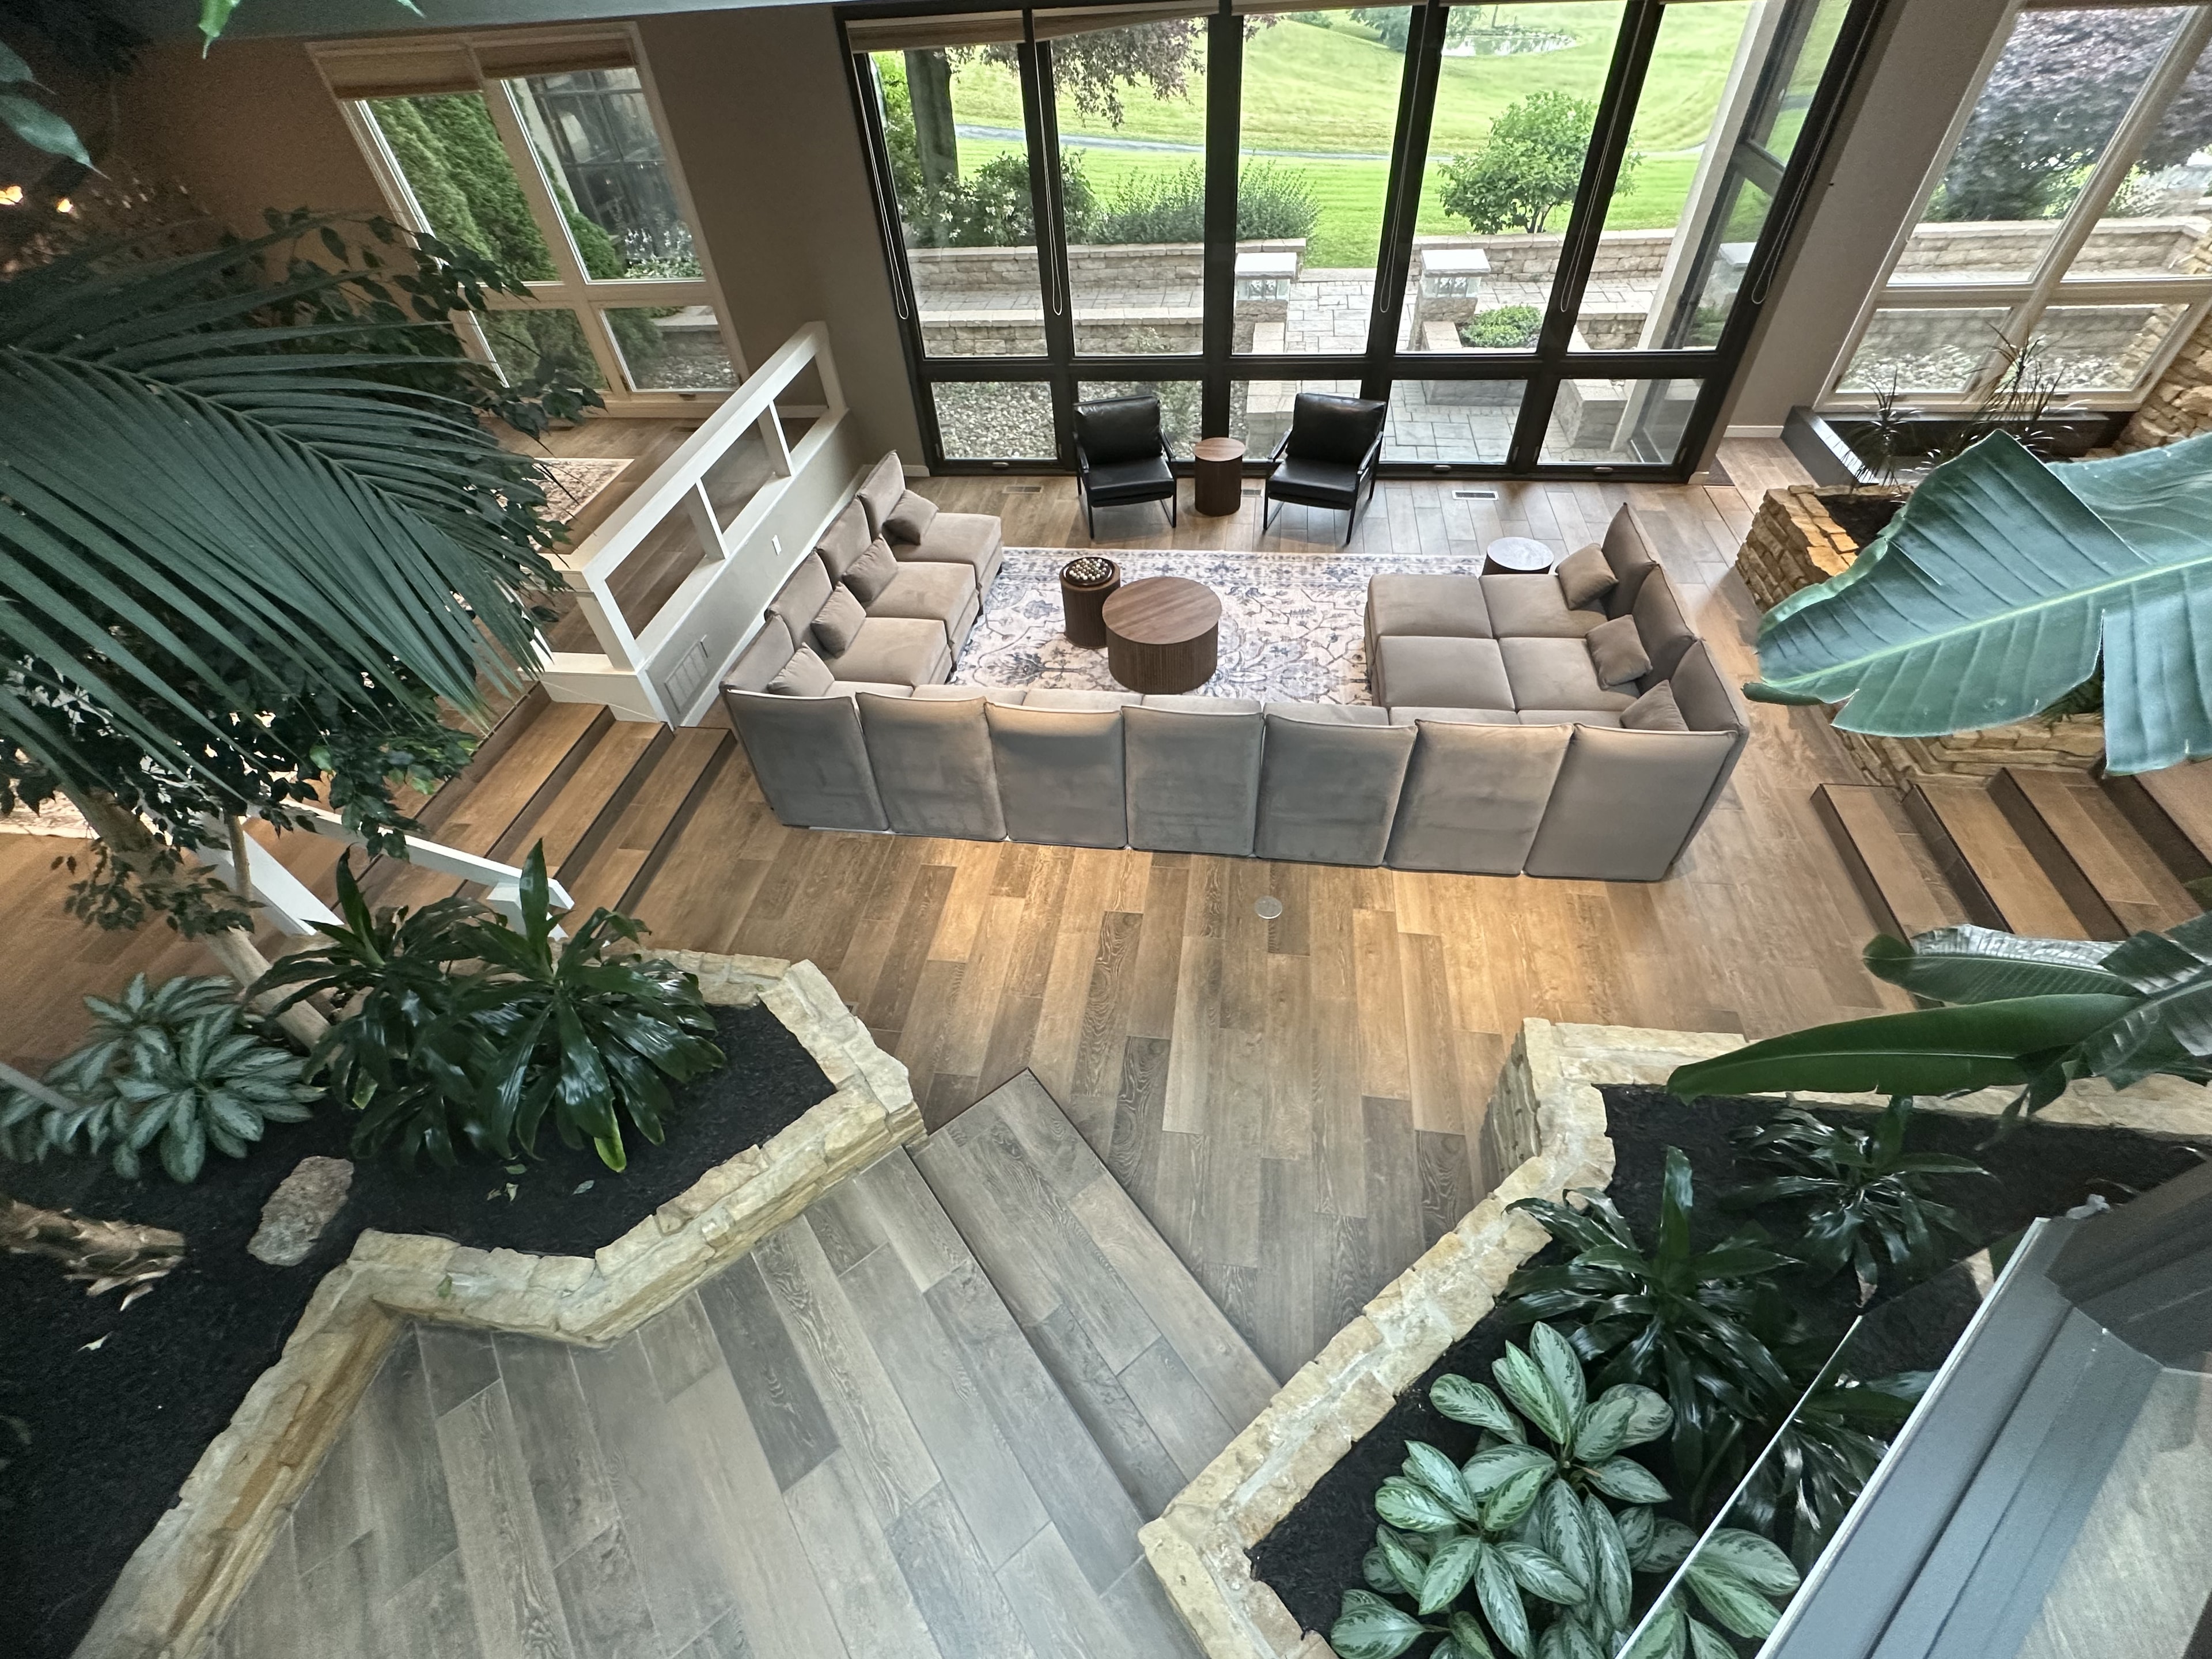
Where the Outside Lives Inside.
The large residence offers generous, flexible gathering spaces — a great room that opens to the terrace, dining spaces that accommodate large groups, and quieter rooms for smaller conversations. Even a game room for everyone to enjoy. Every space has been considered for both its beauty and its function, capable of hosting a board meeting or a family dinner with equal grace.
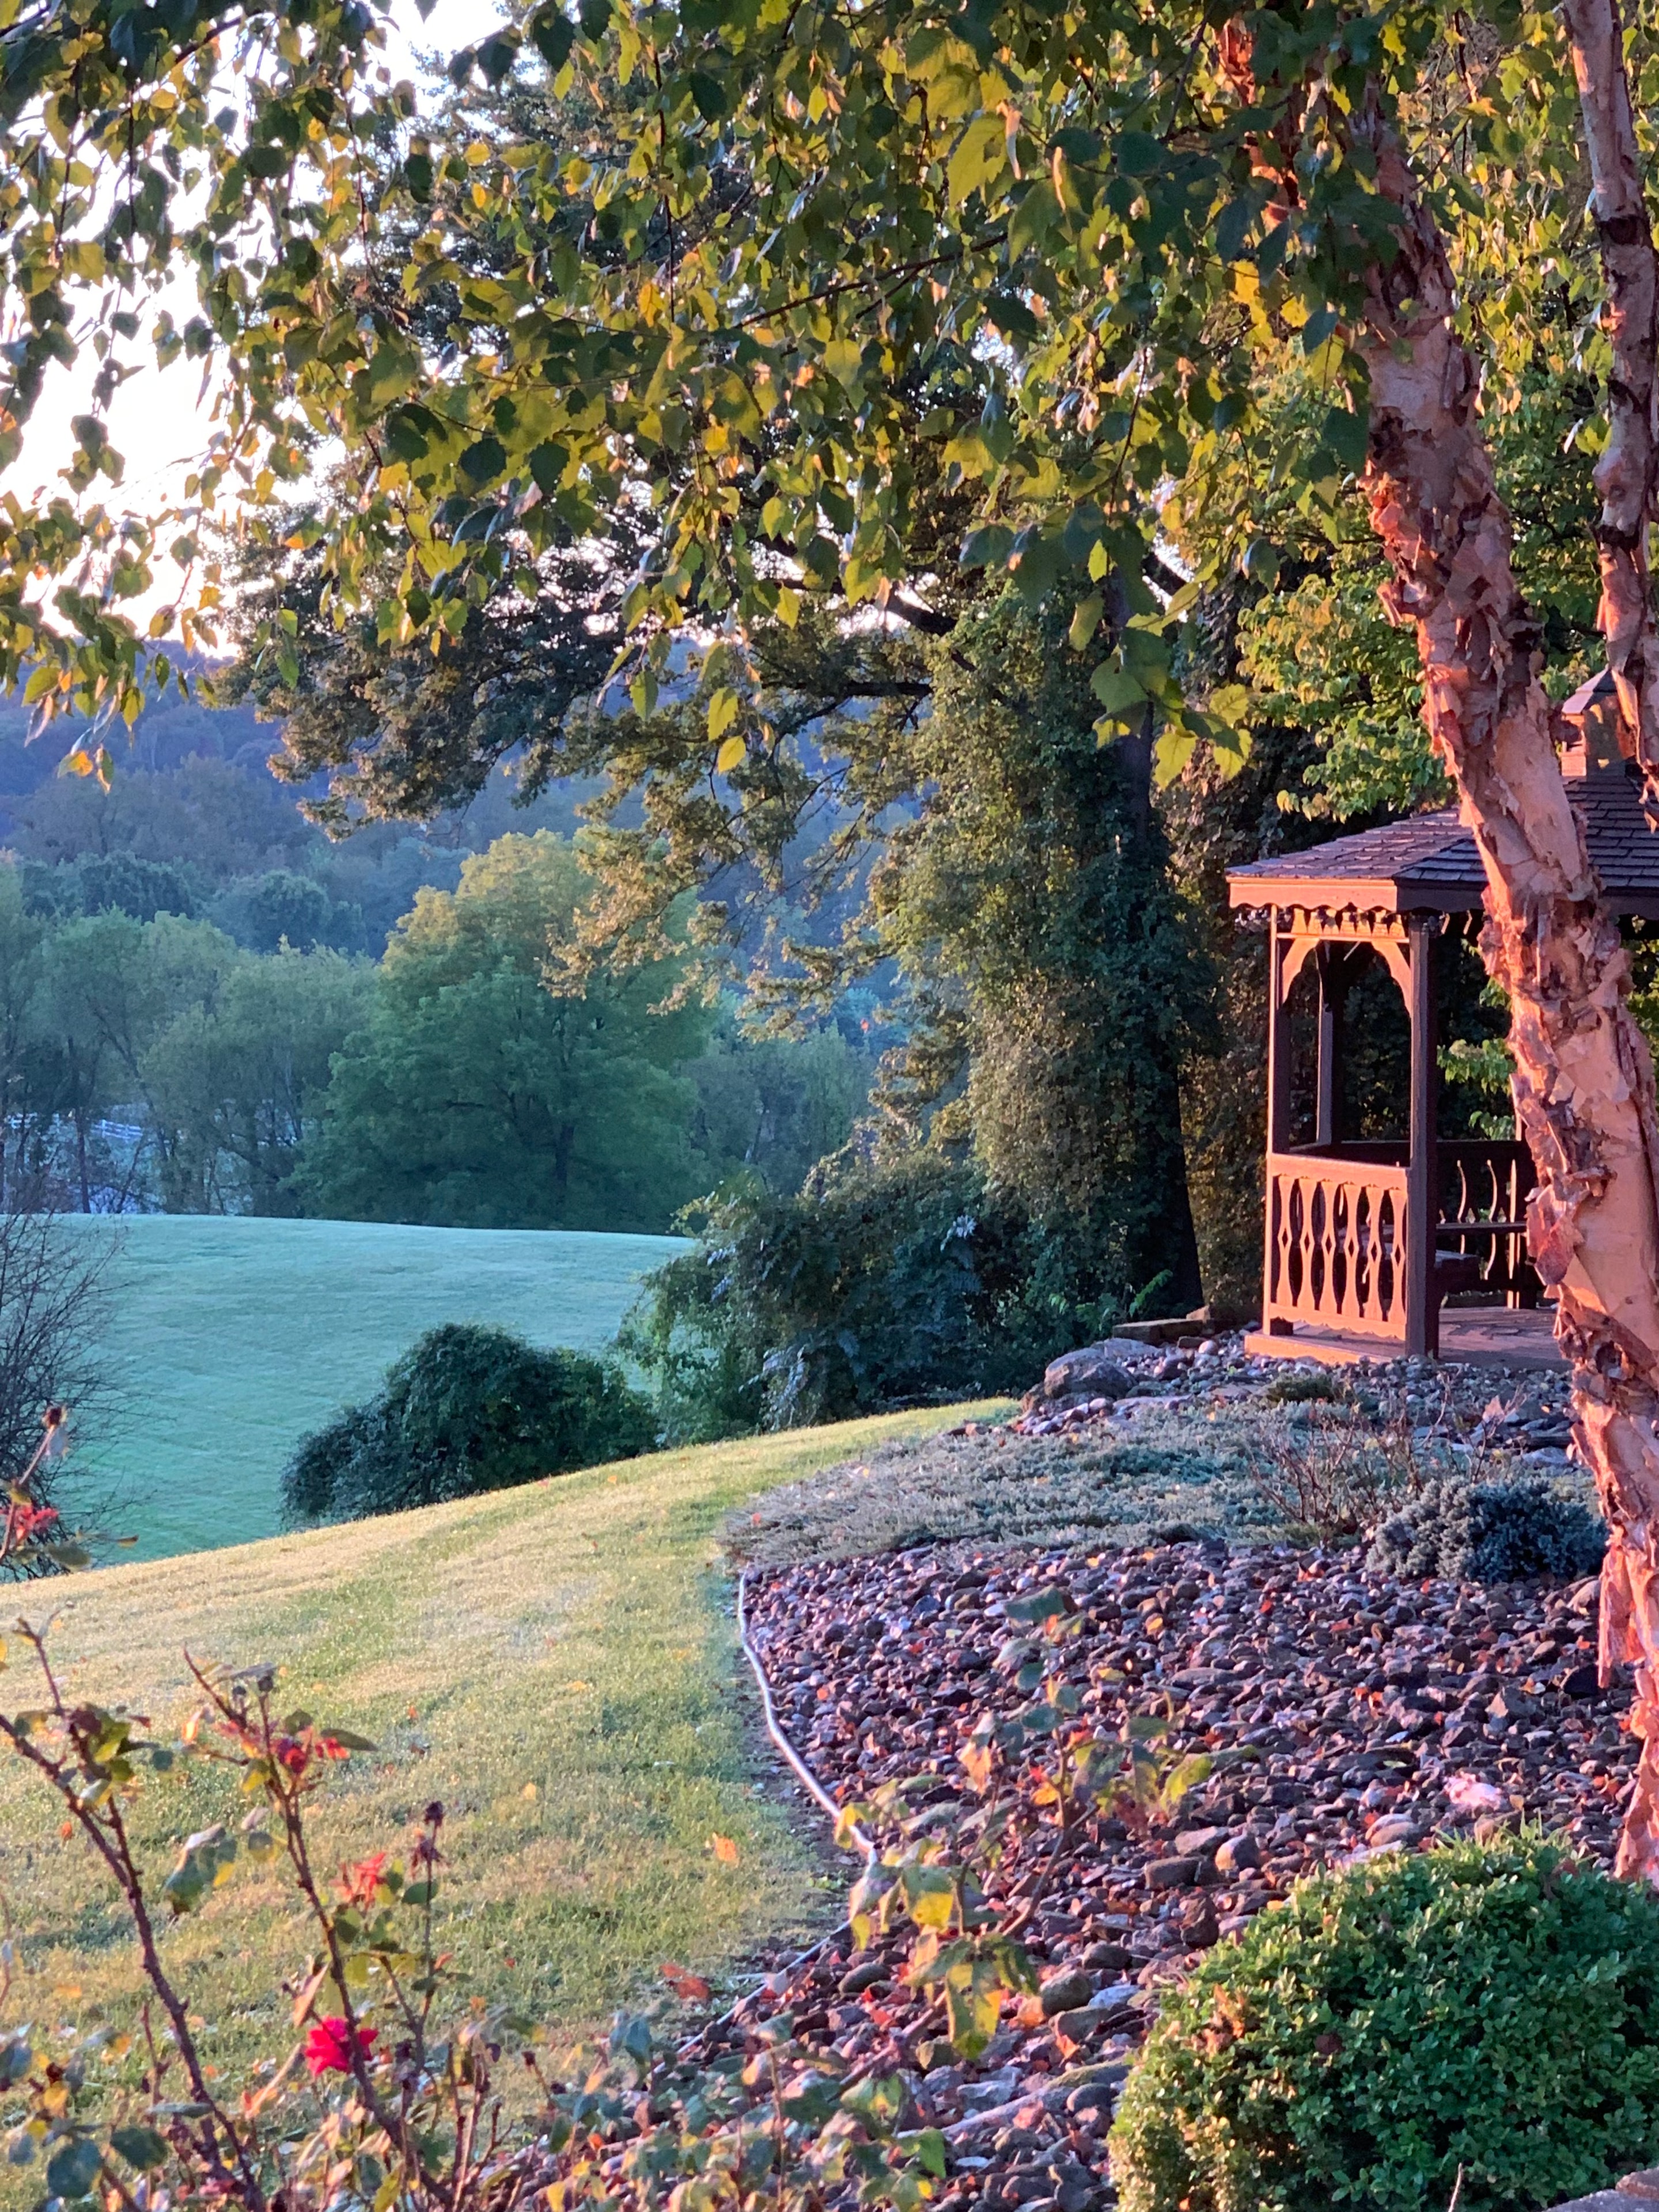
The Grounds
Forty Acres of Private Landscape.
The estate encompasses meadows, woodland, and cultivated gardens — a private world that changes with every season. Guests have full access to the grounds for walking, gathering, or simply being still.