
Gallery
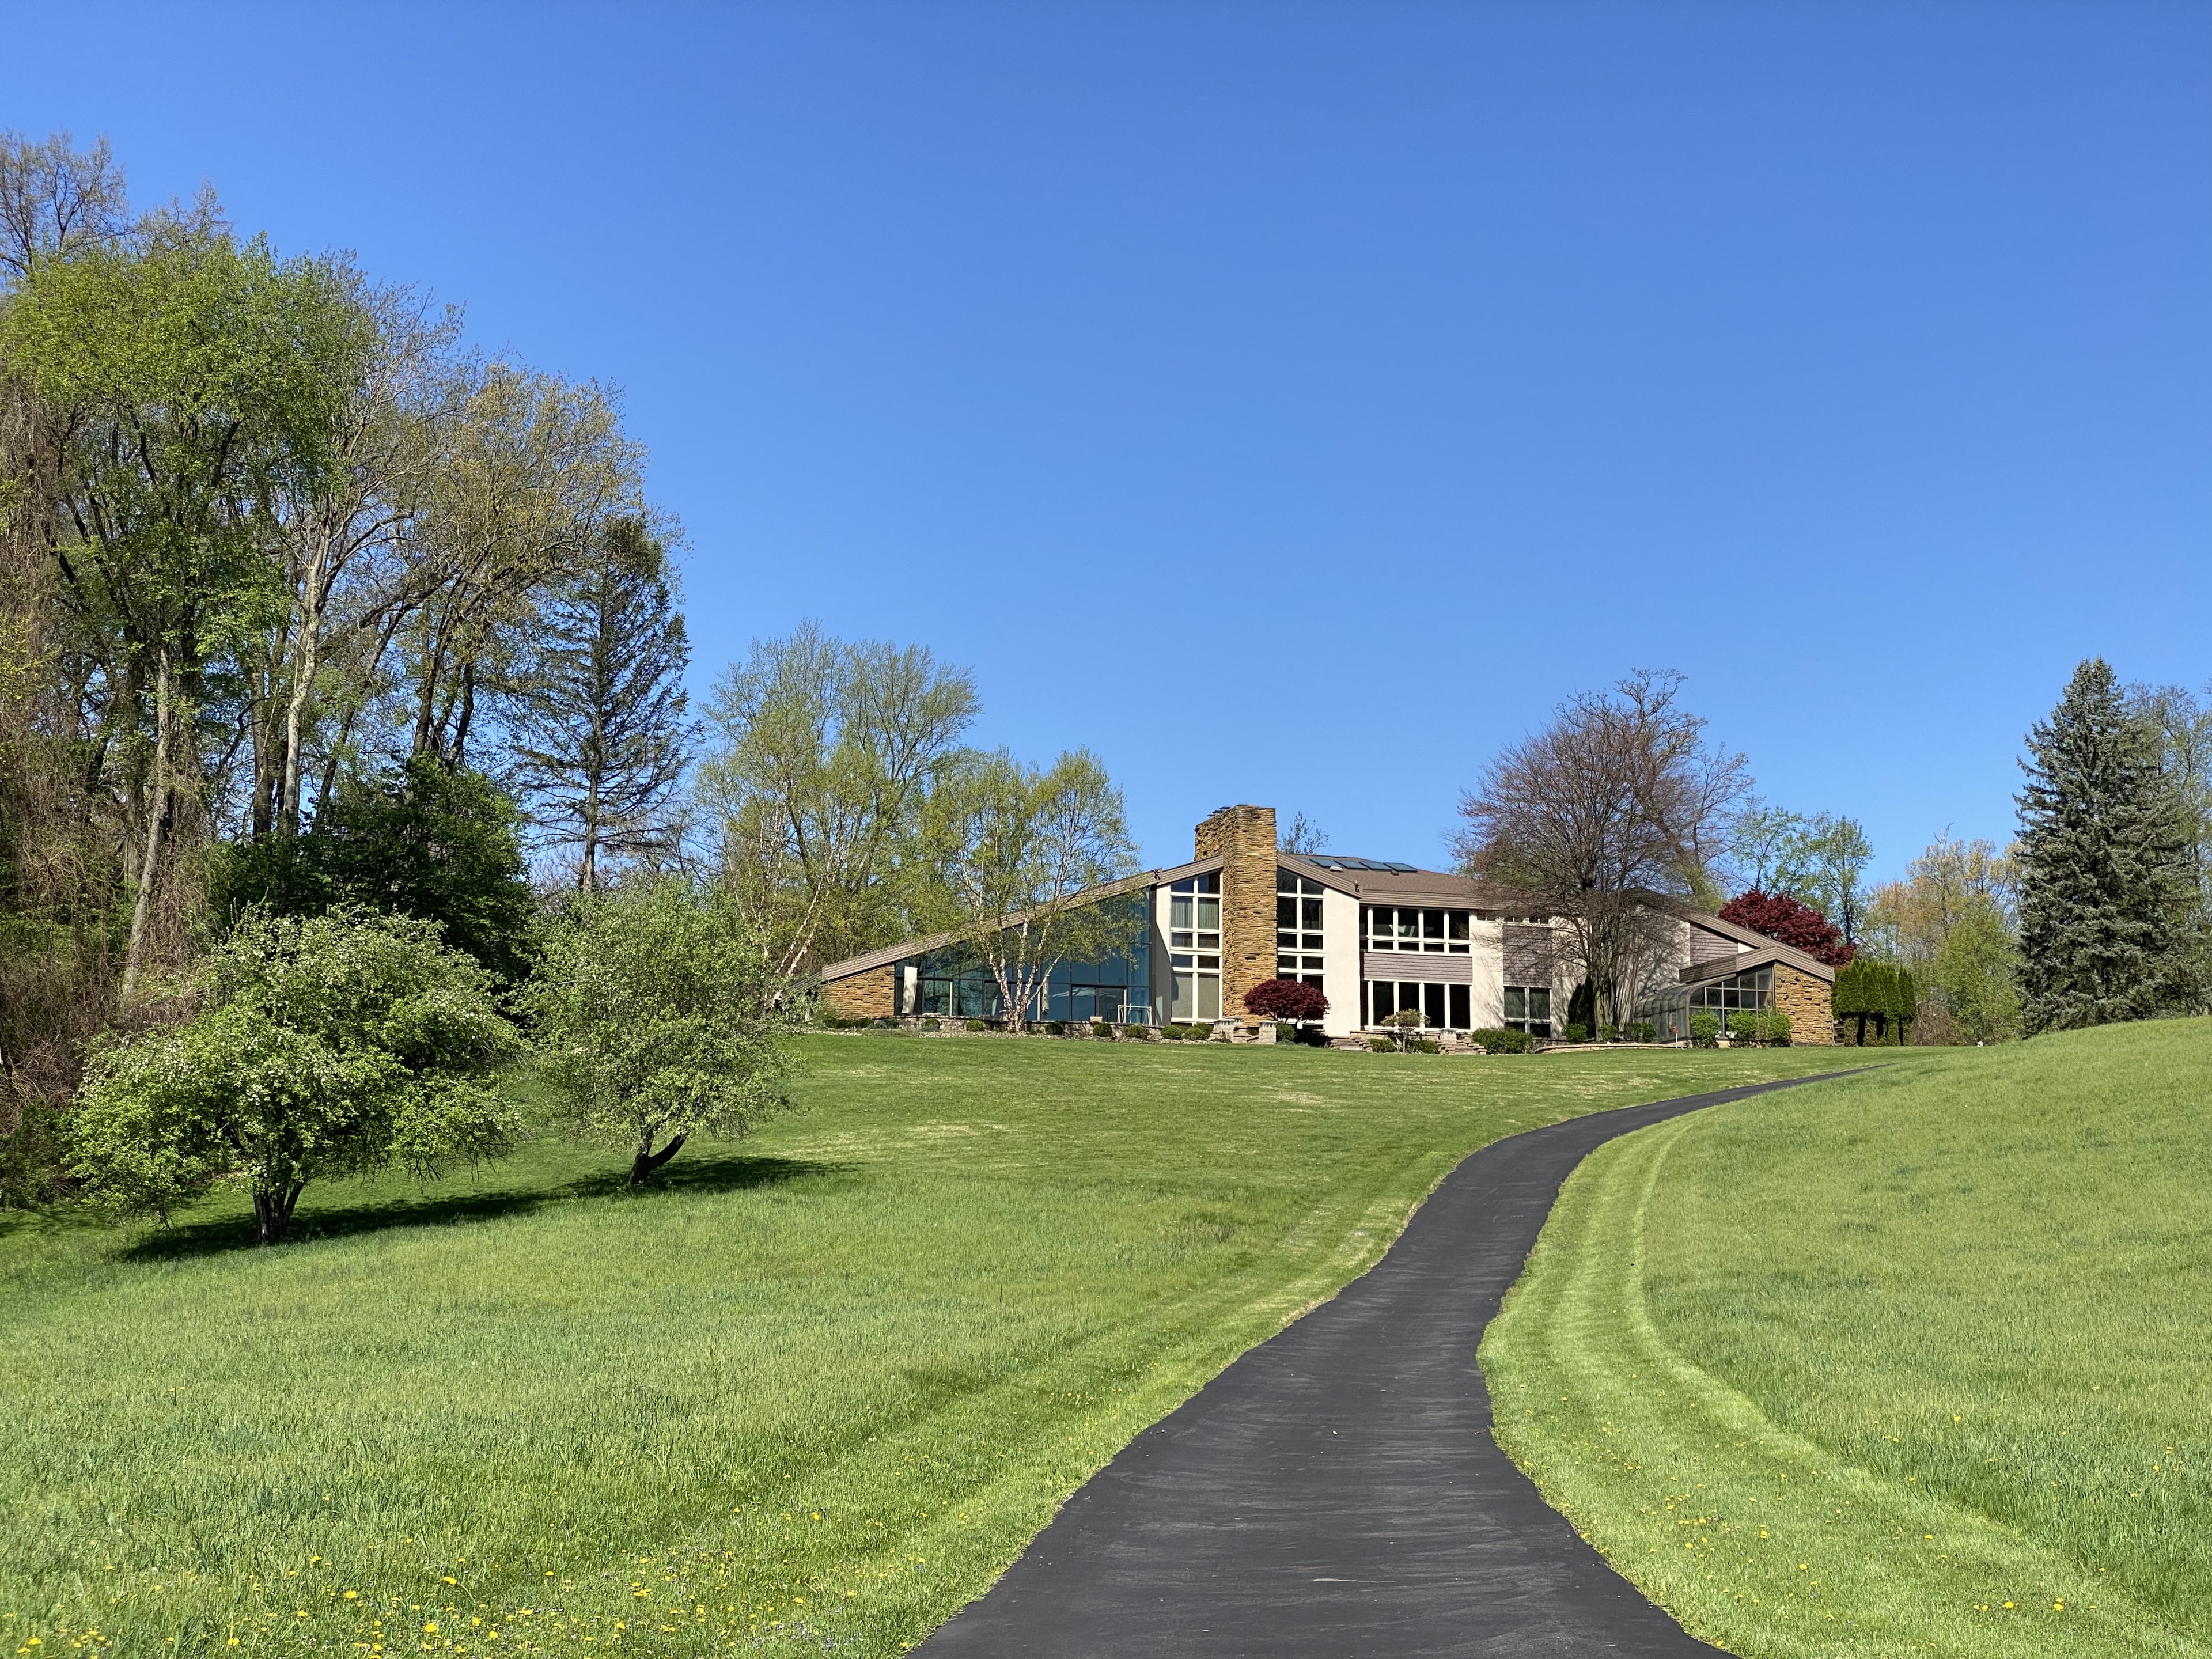
The estate is home to many animals which will greet you in the most memorable ways.
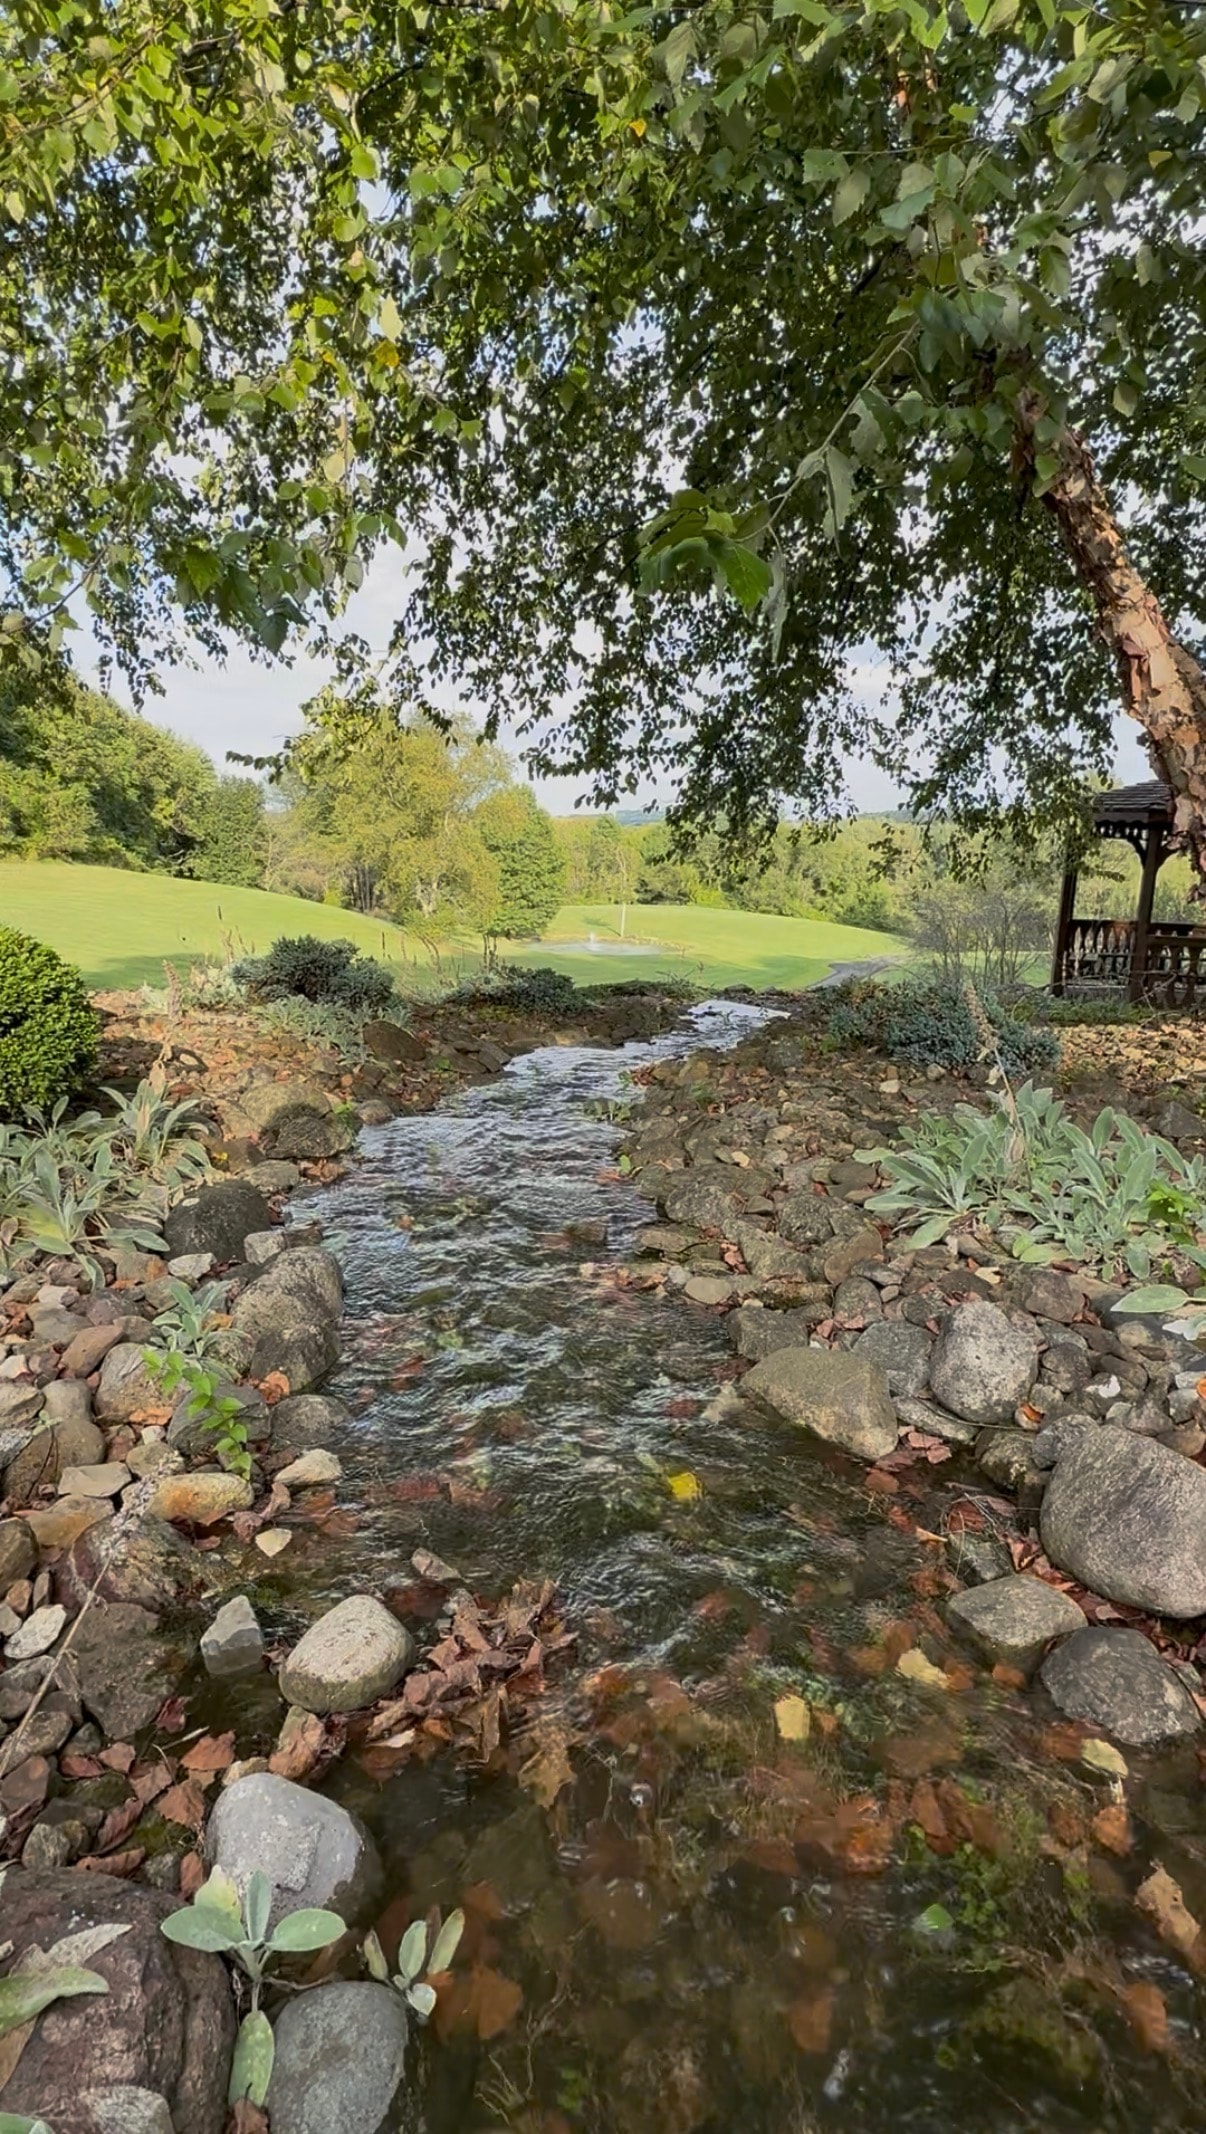
The beautiful sound of a waterfall and babbling brook compliment the rear terrace and gazebo.
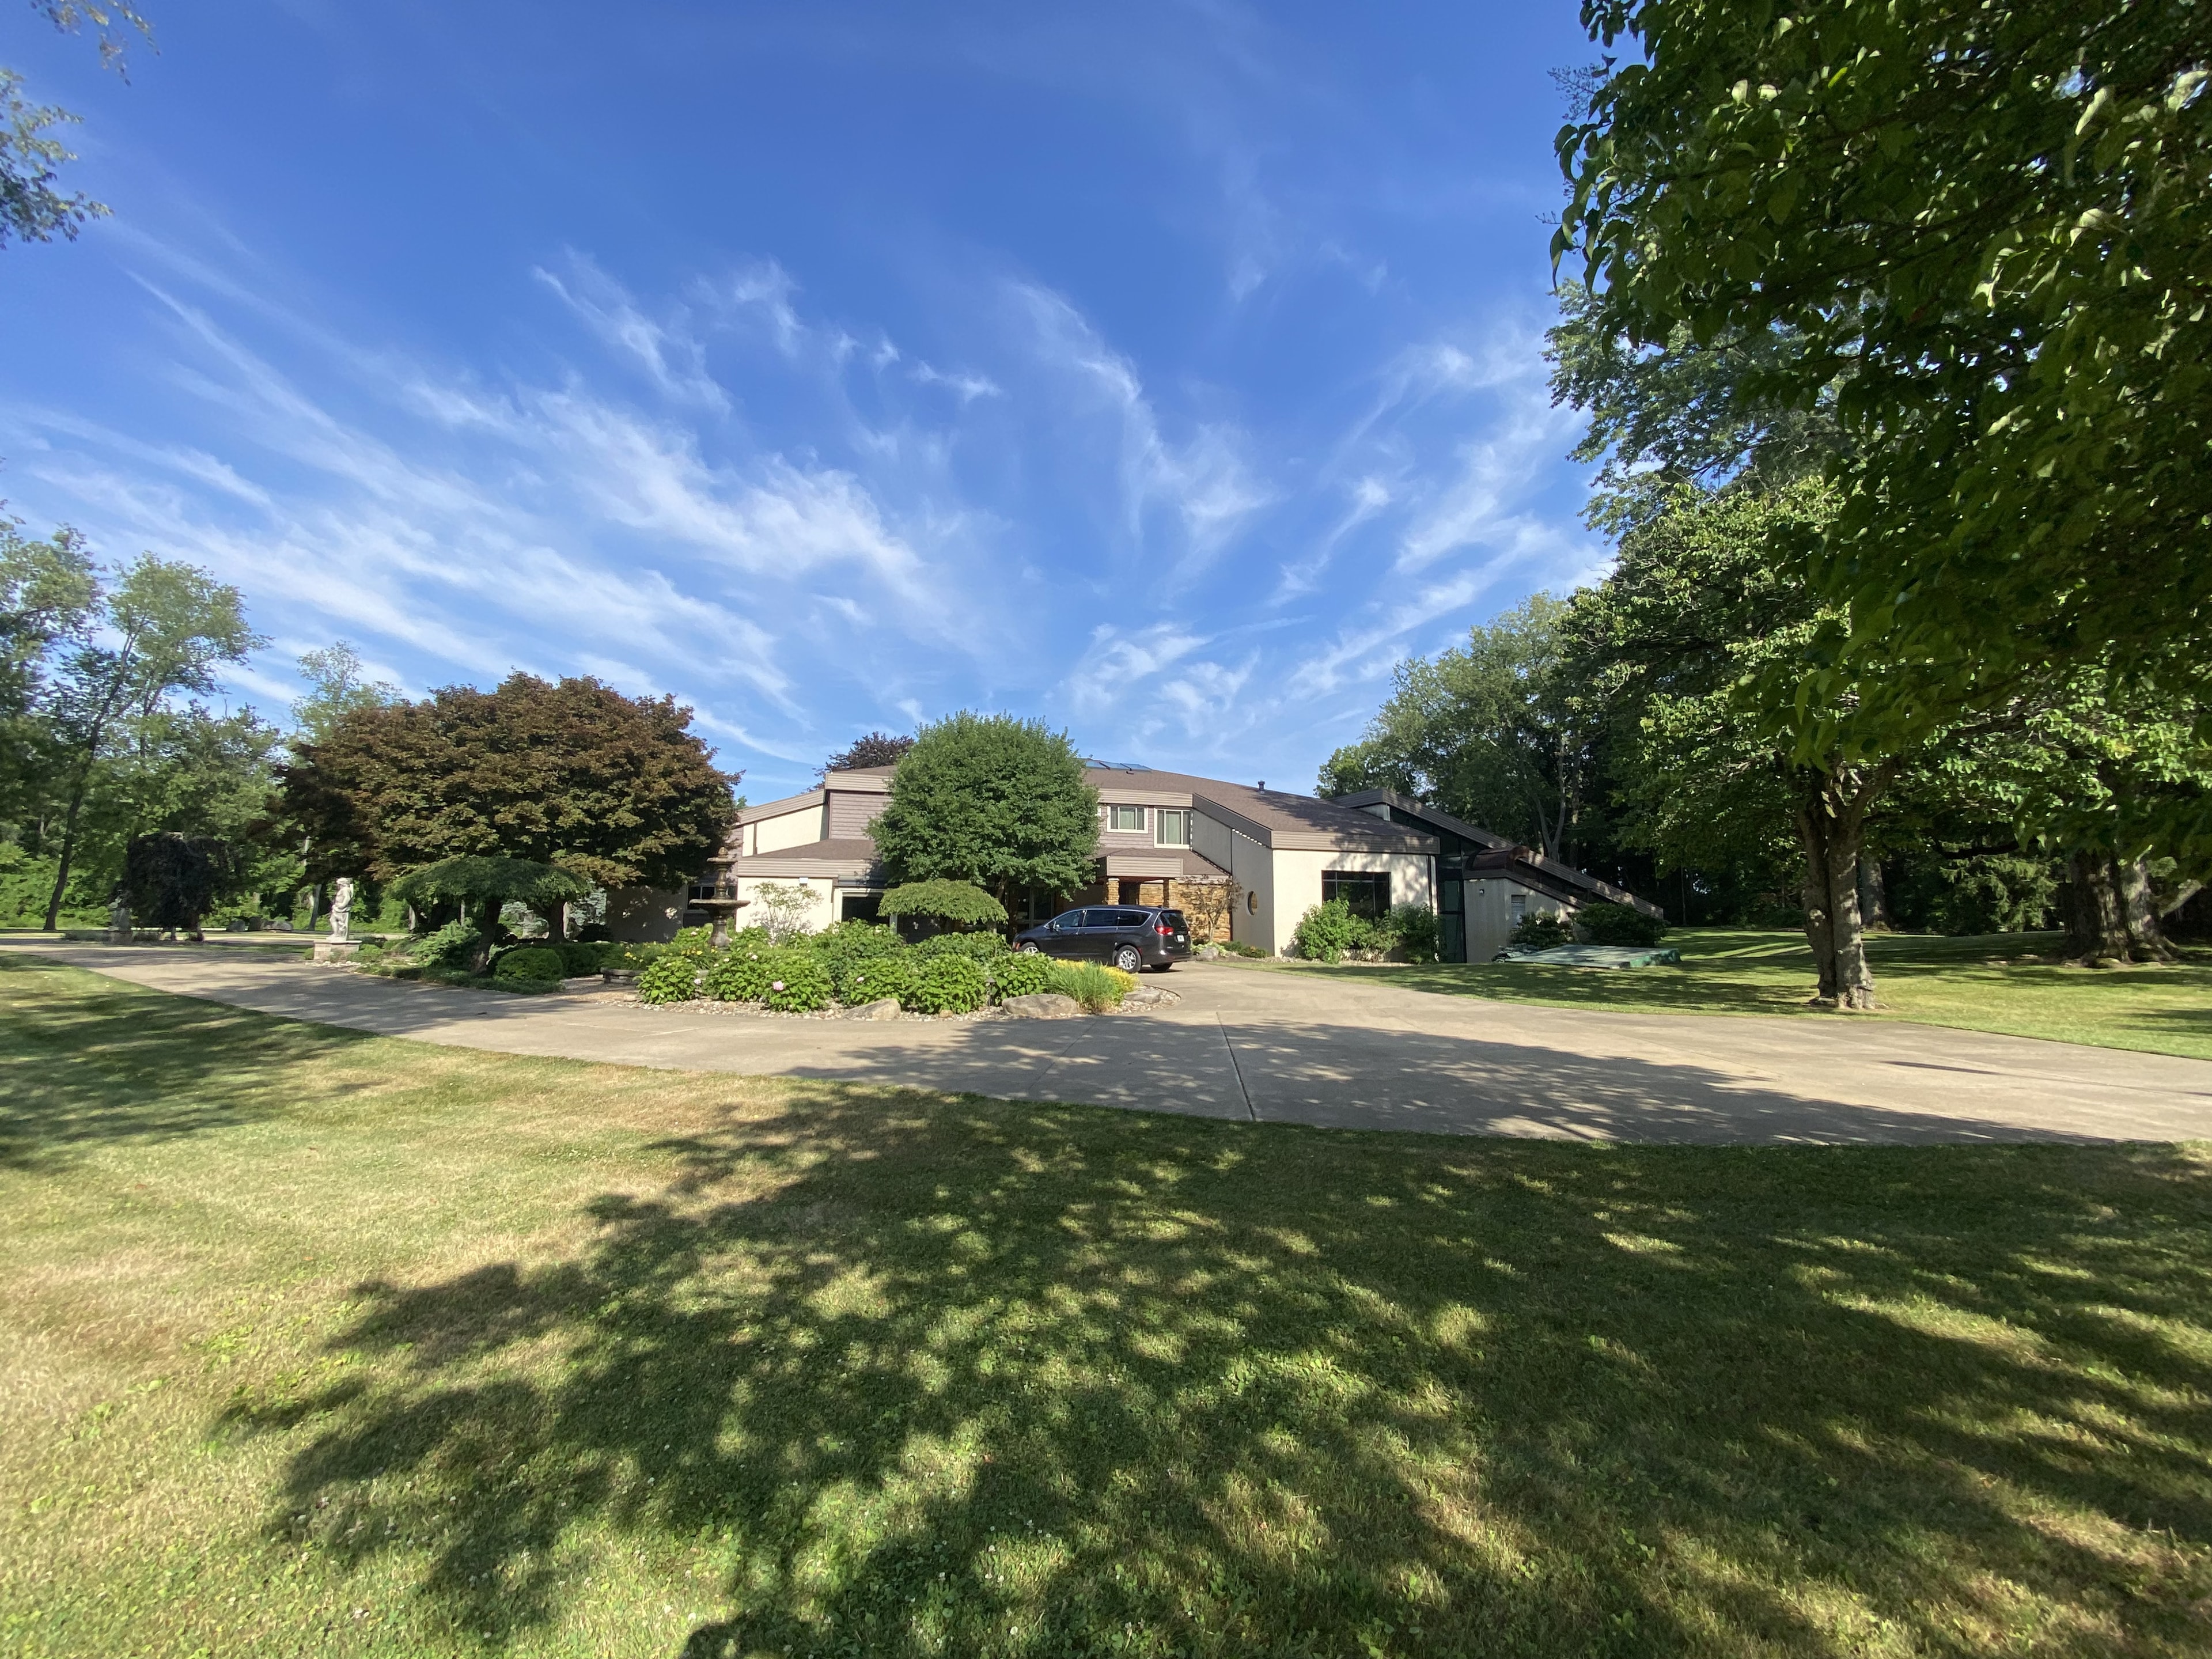
All seasons have special meaning at Serenity, so find the one perfect for you.
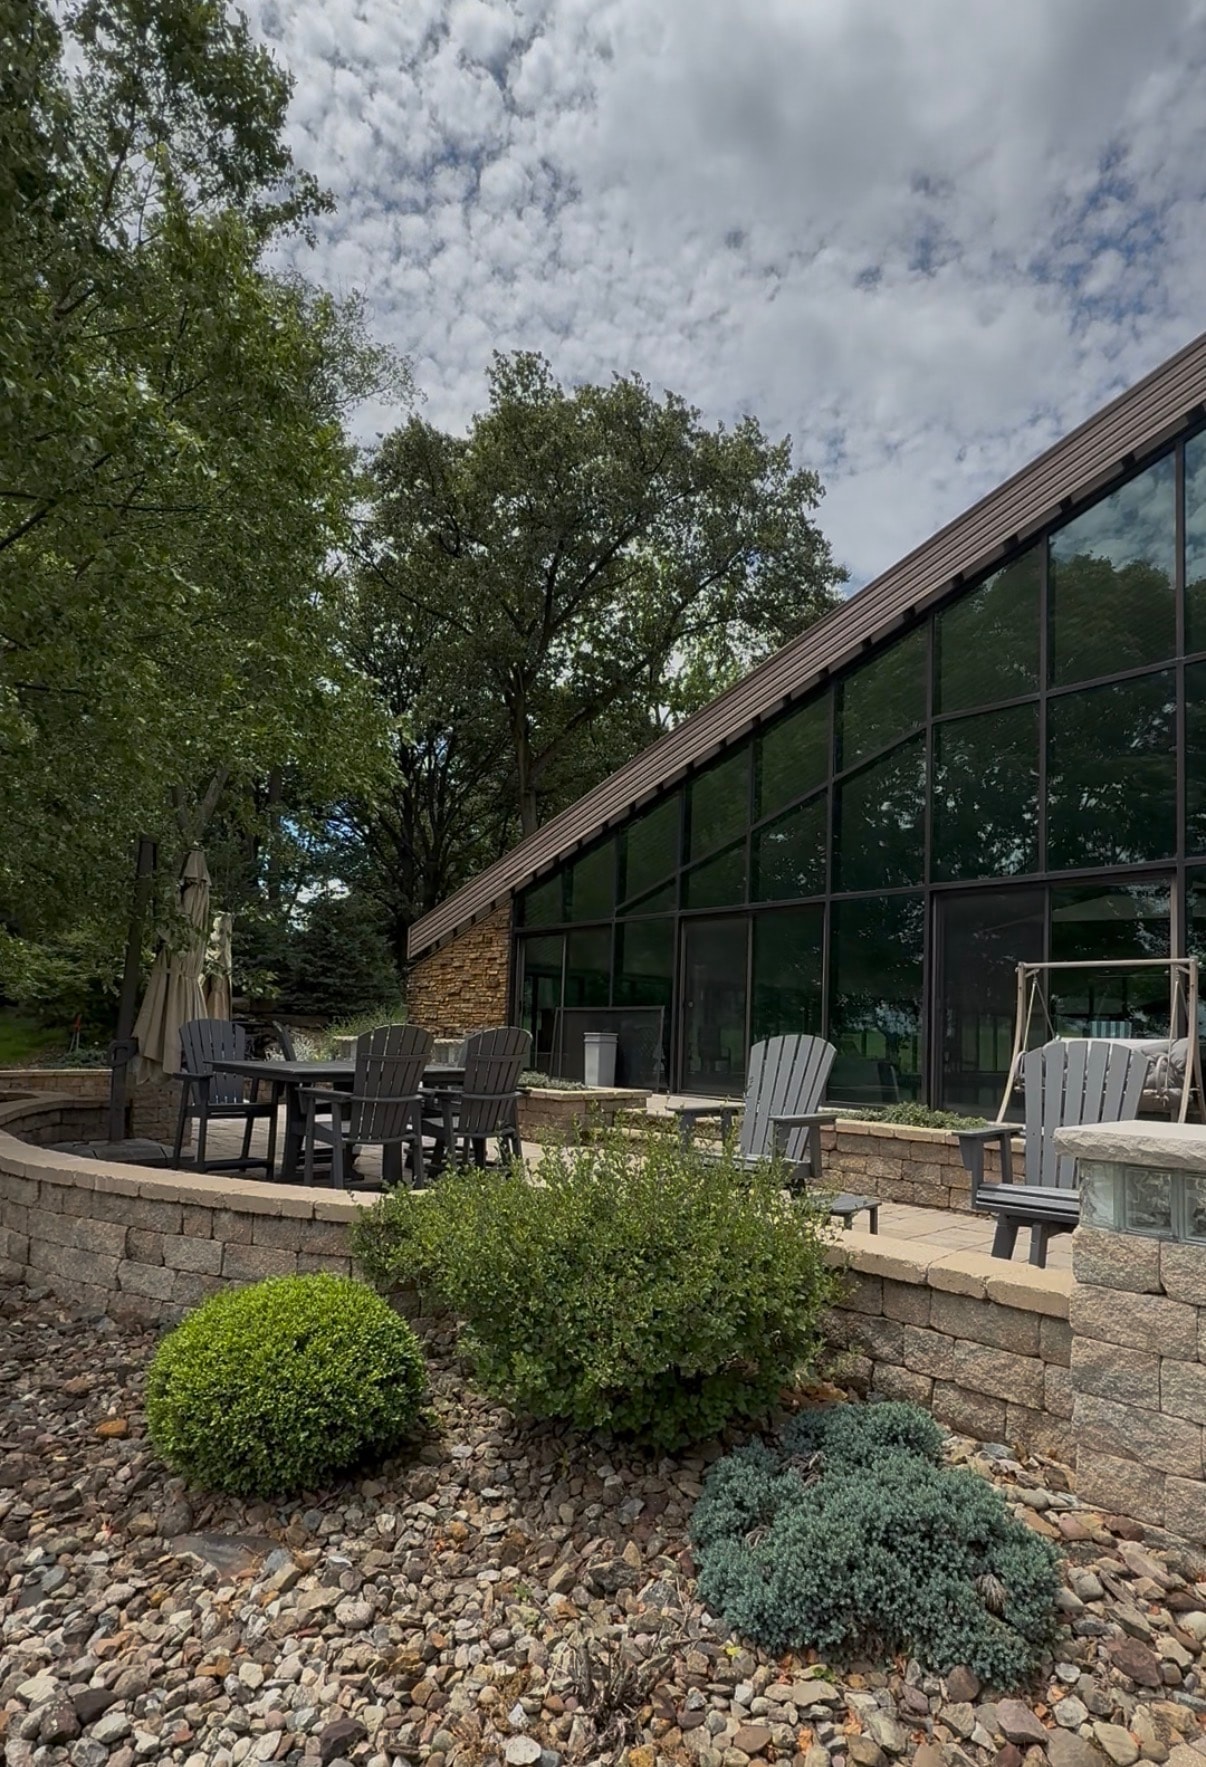
The rear terrace runs the full length of the back of the house, with stunning views and why we decided on the name 'Serenity'
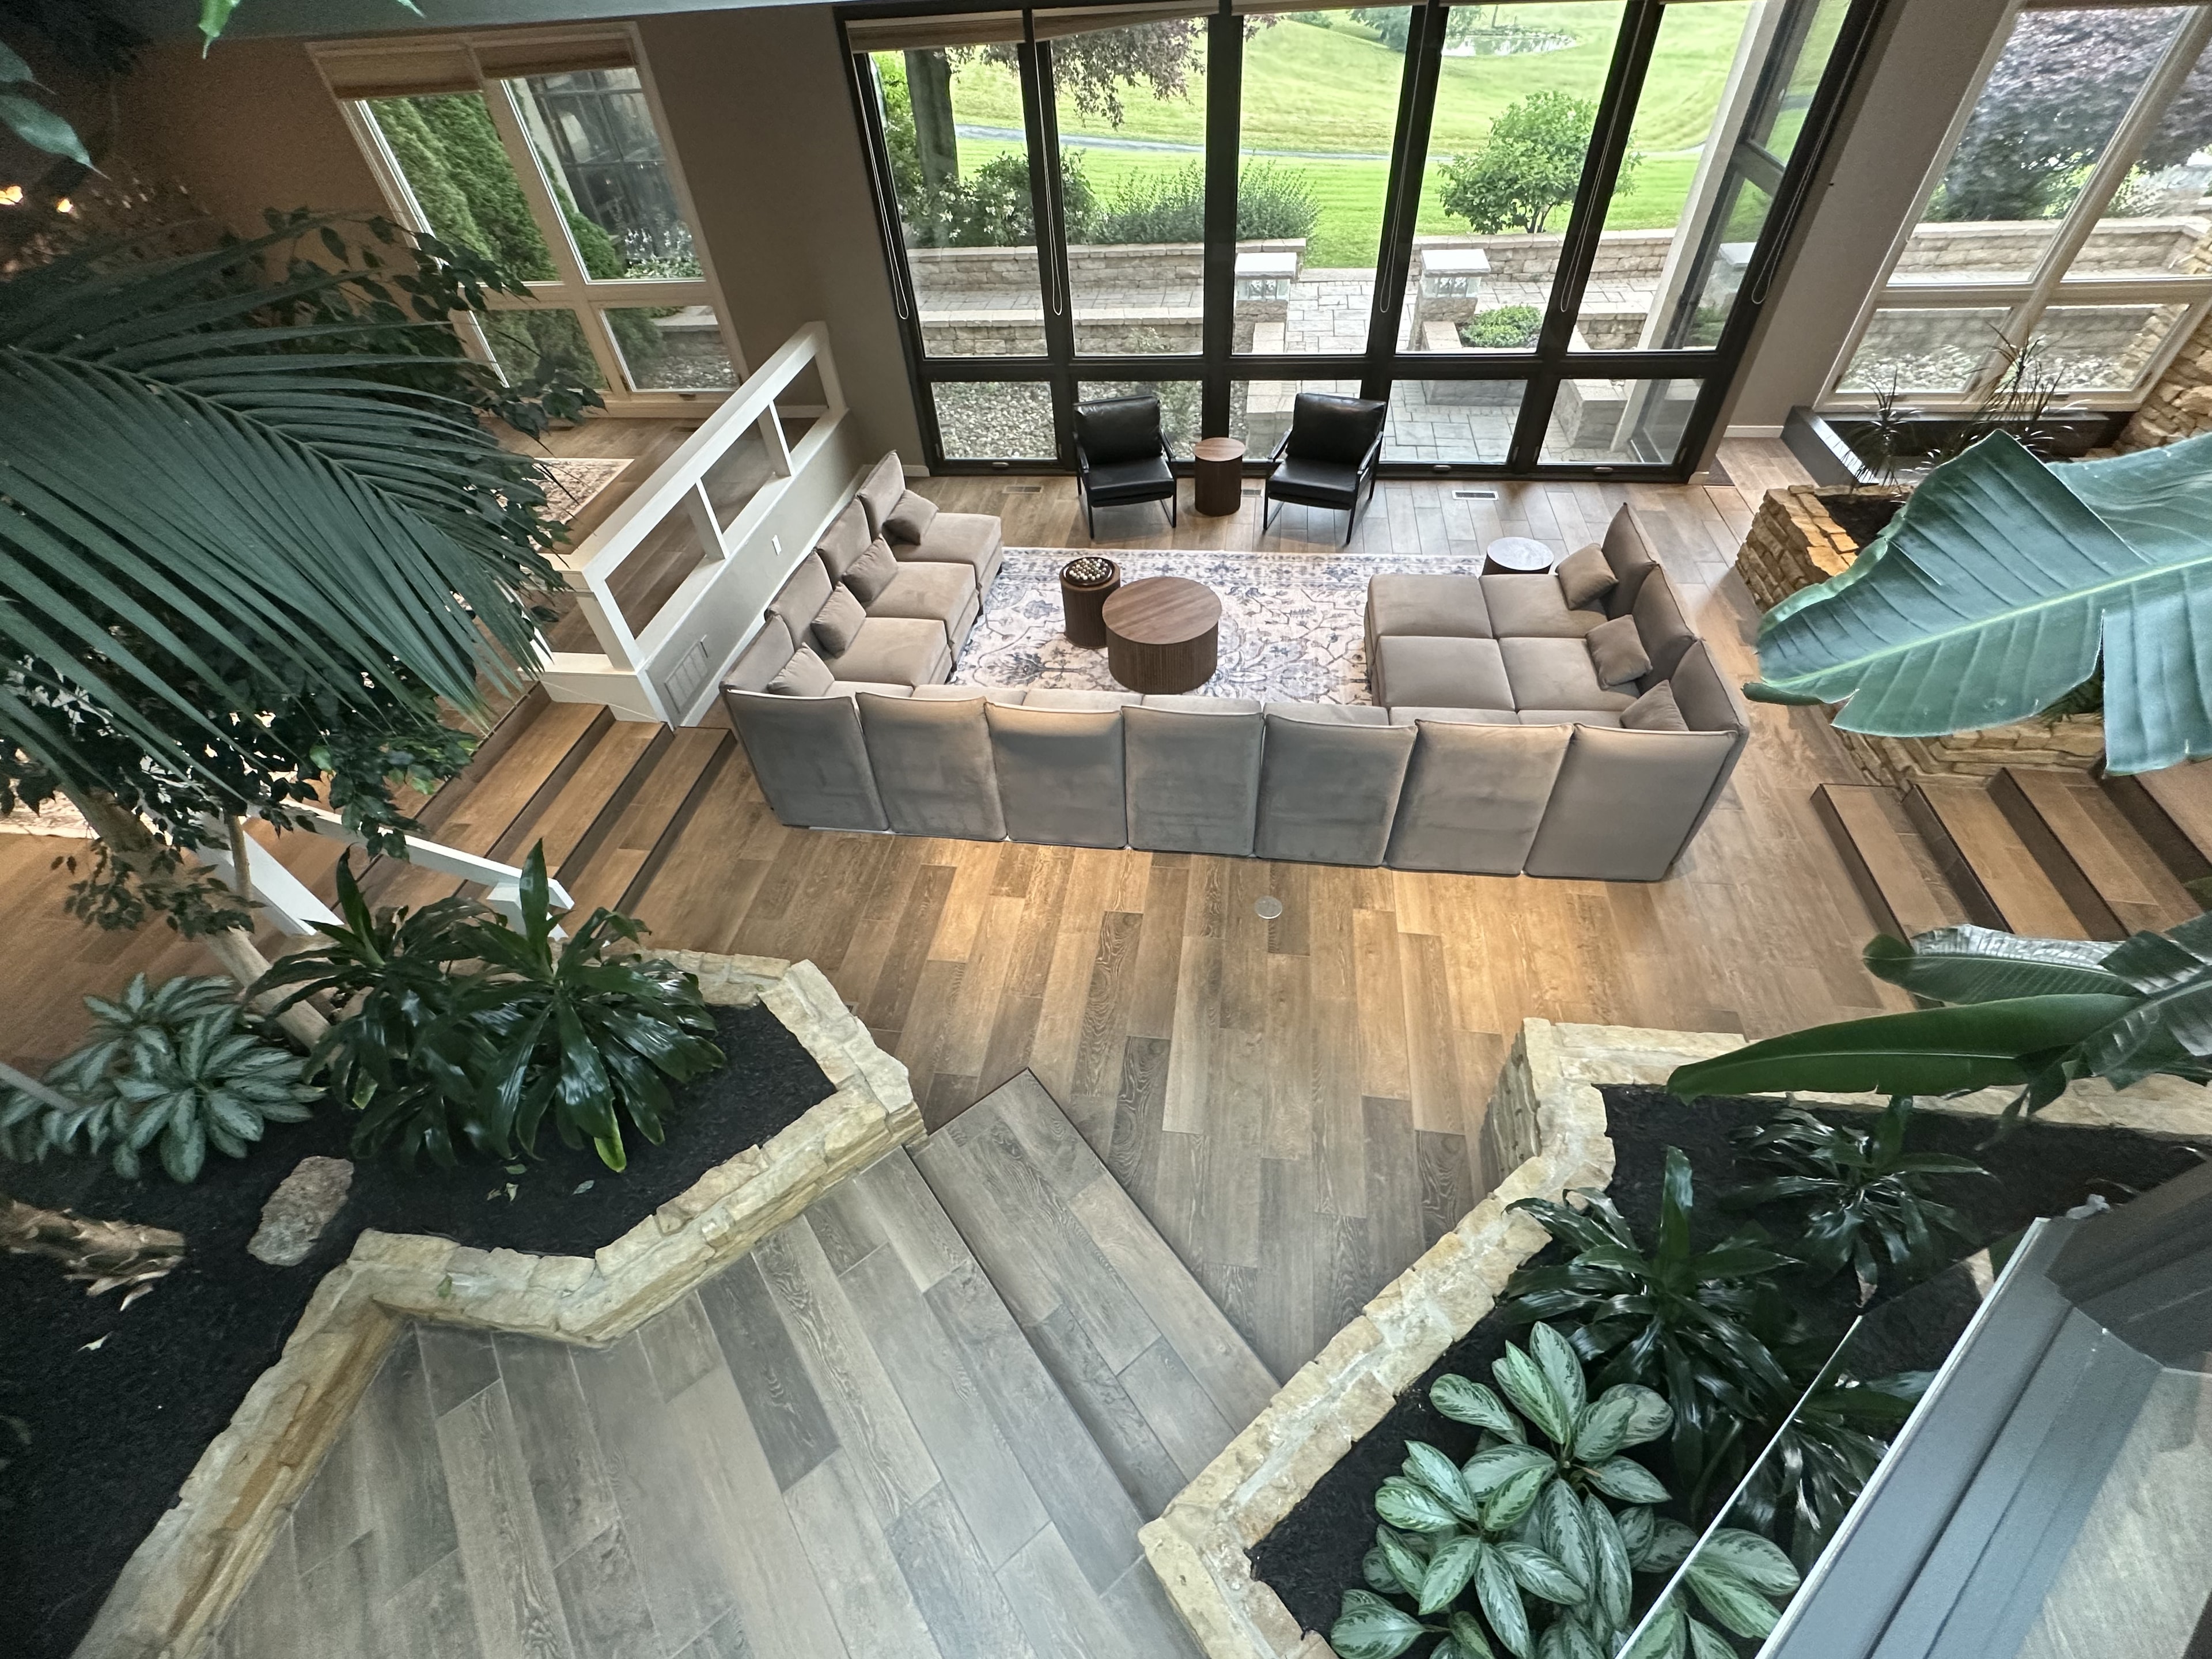
The pool provides a sanctuary within the home and while provide abundant space.
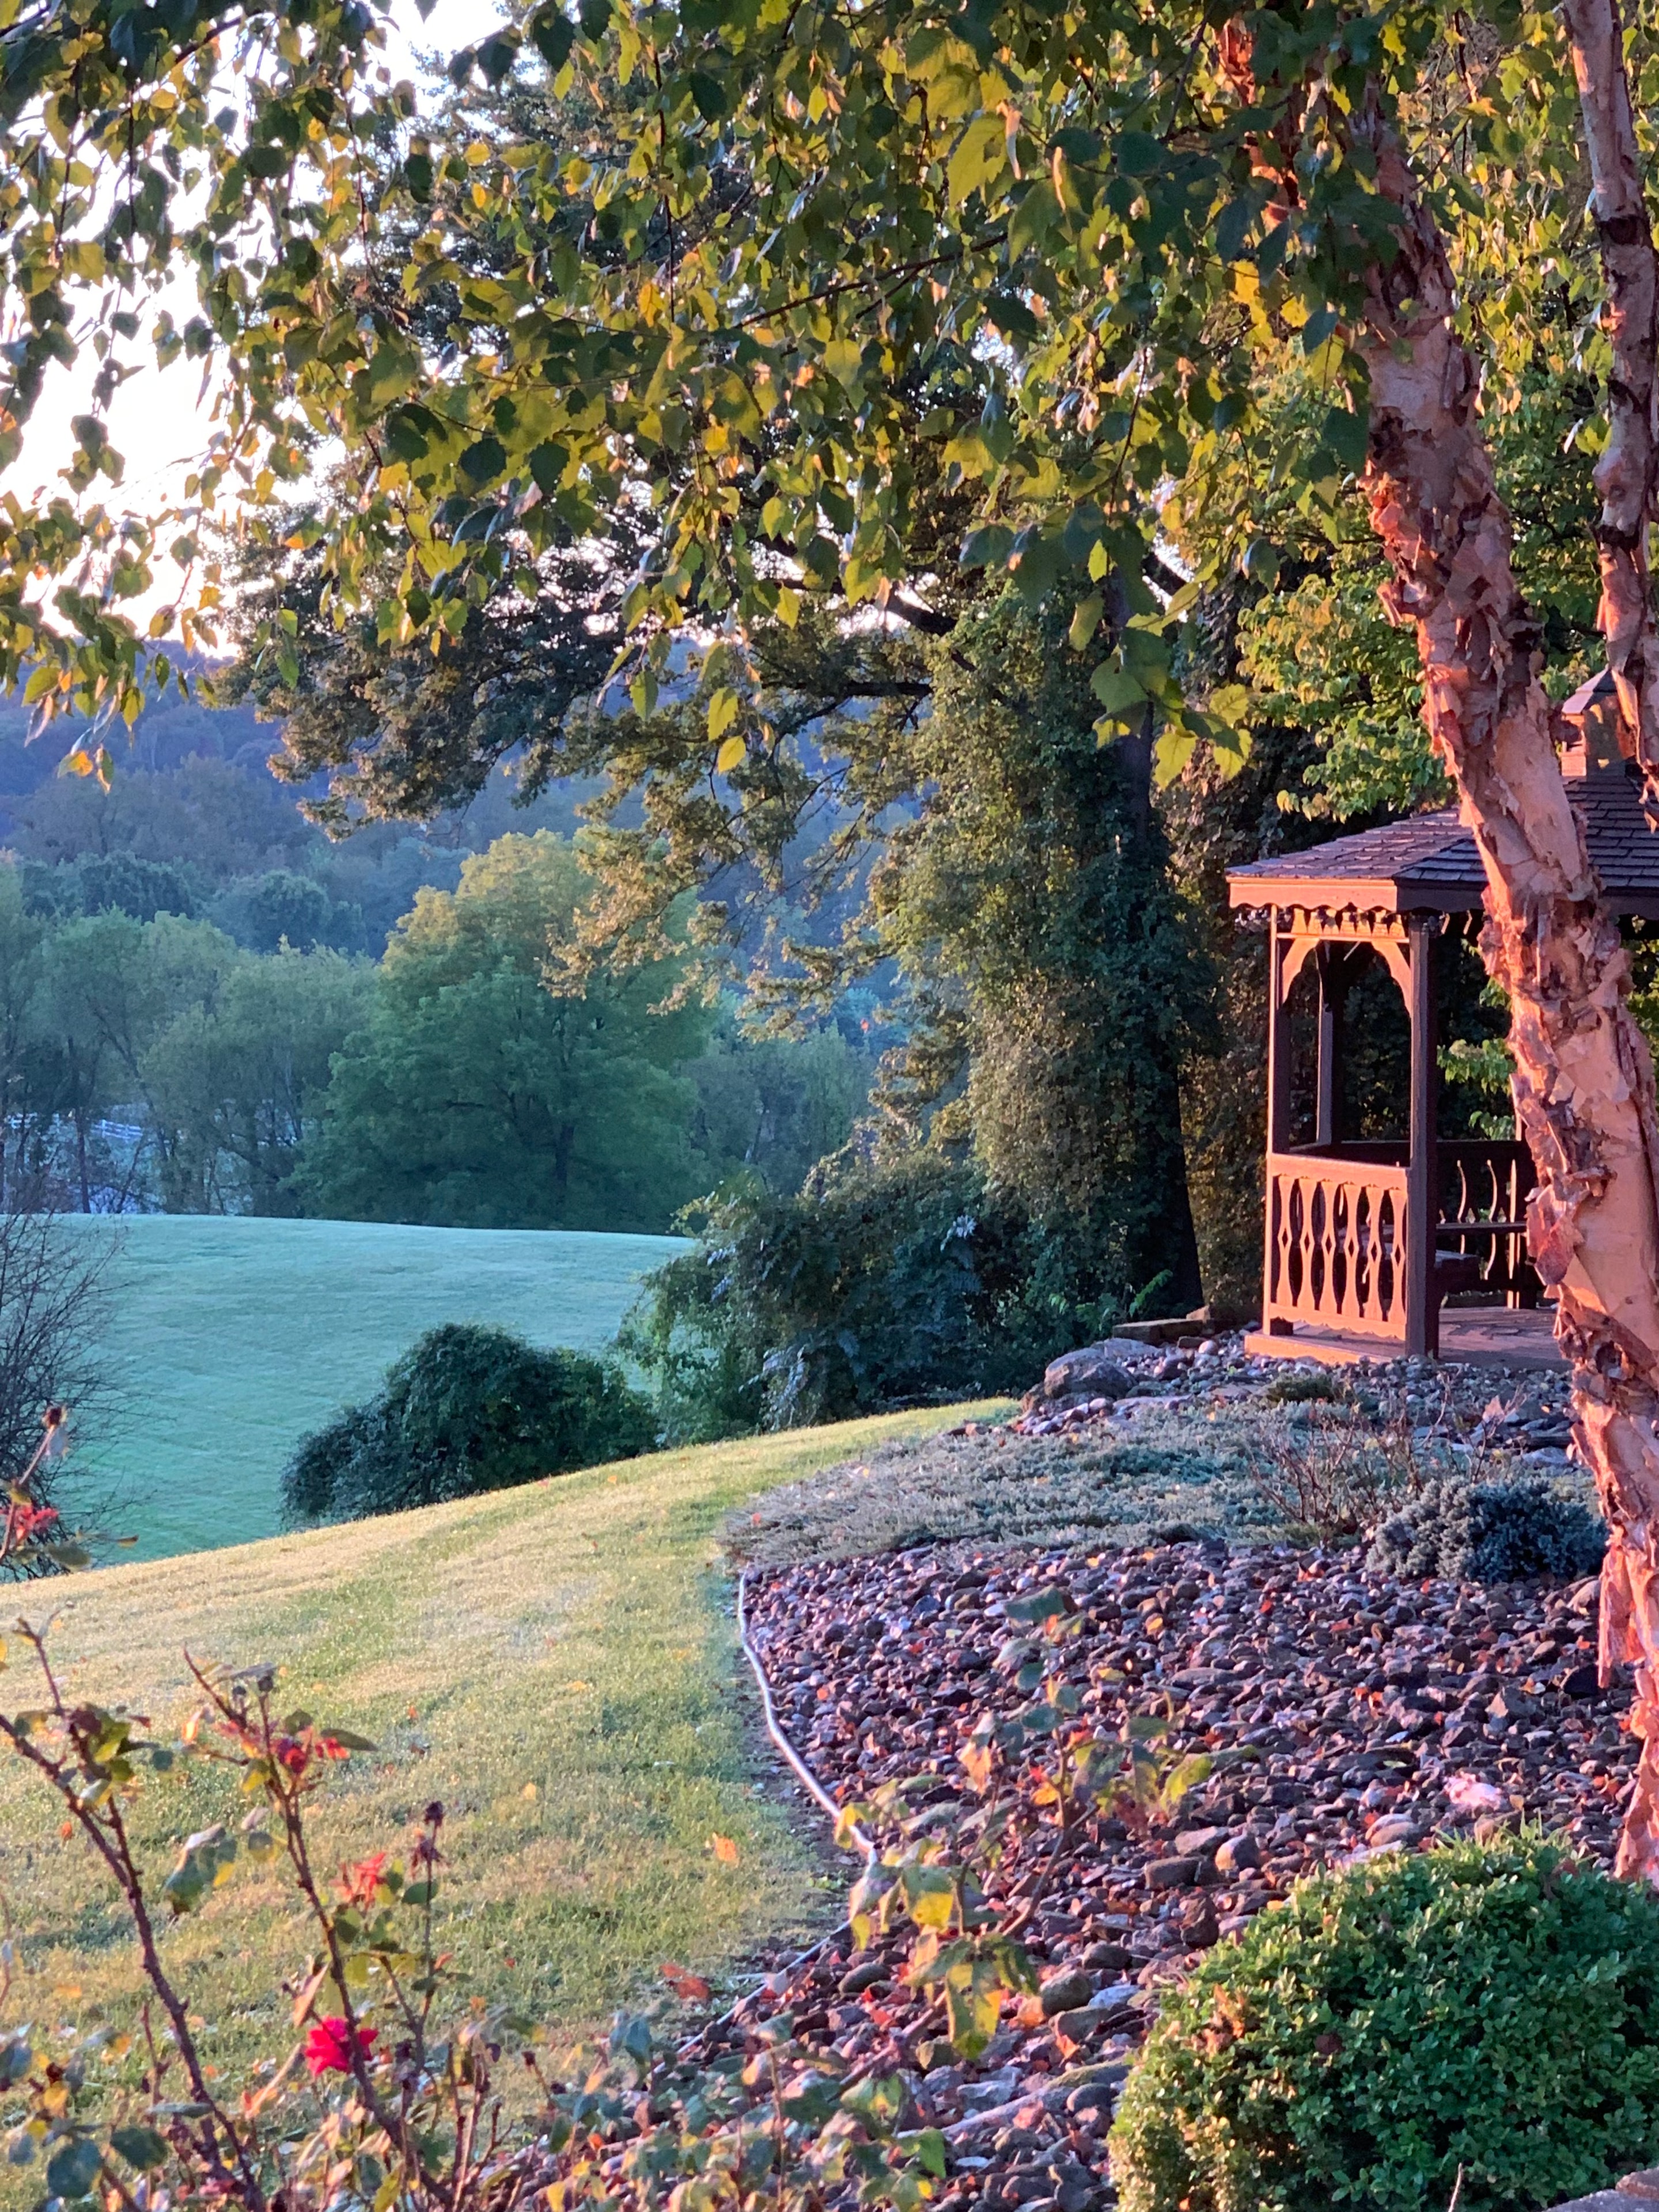
Forty acres of meadows, mature trees, and a private gazebo create an unmatched sense of seclusion.
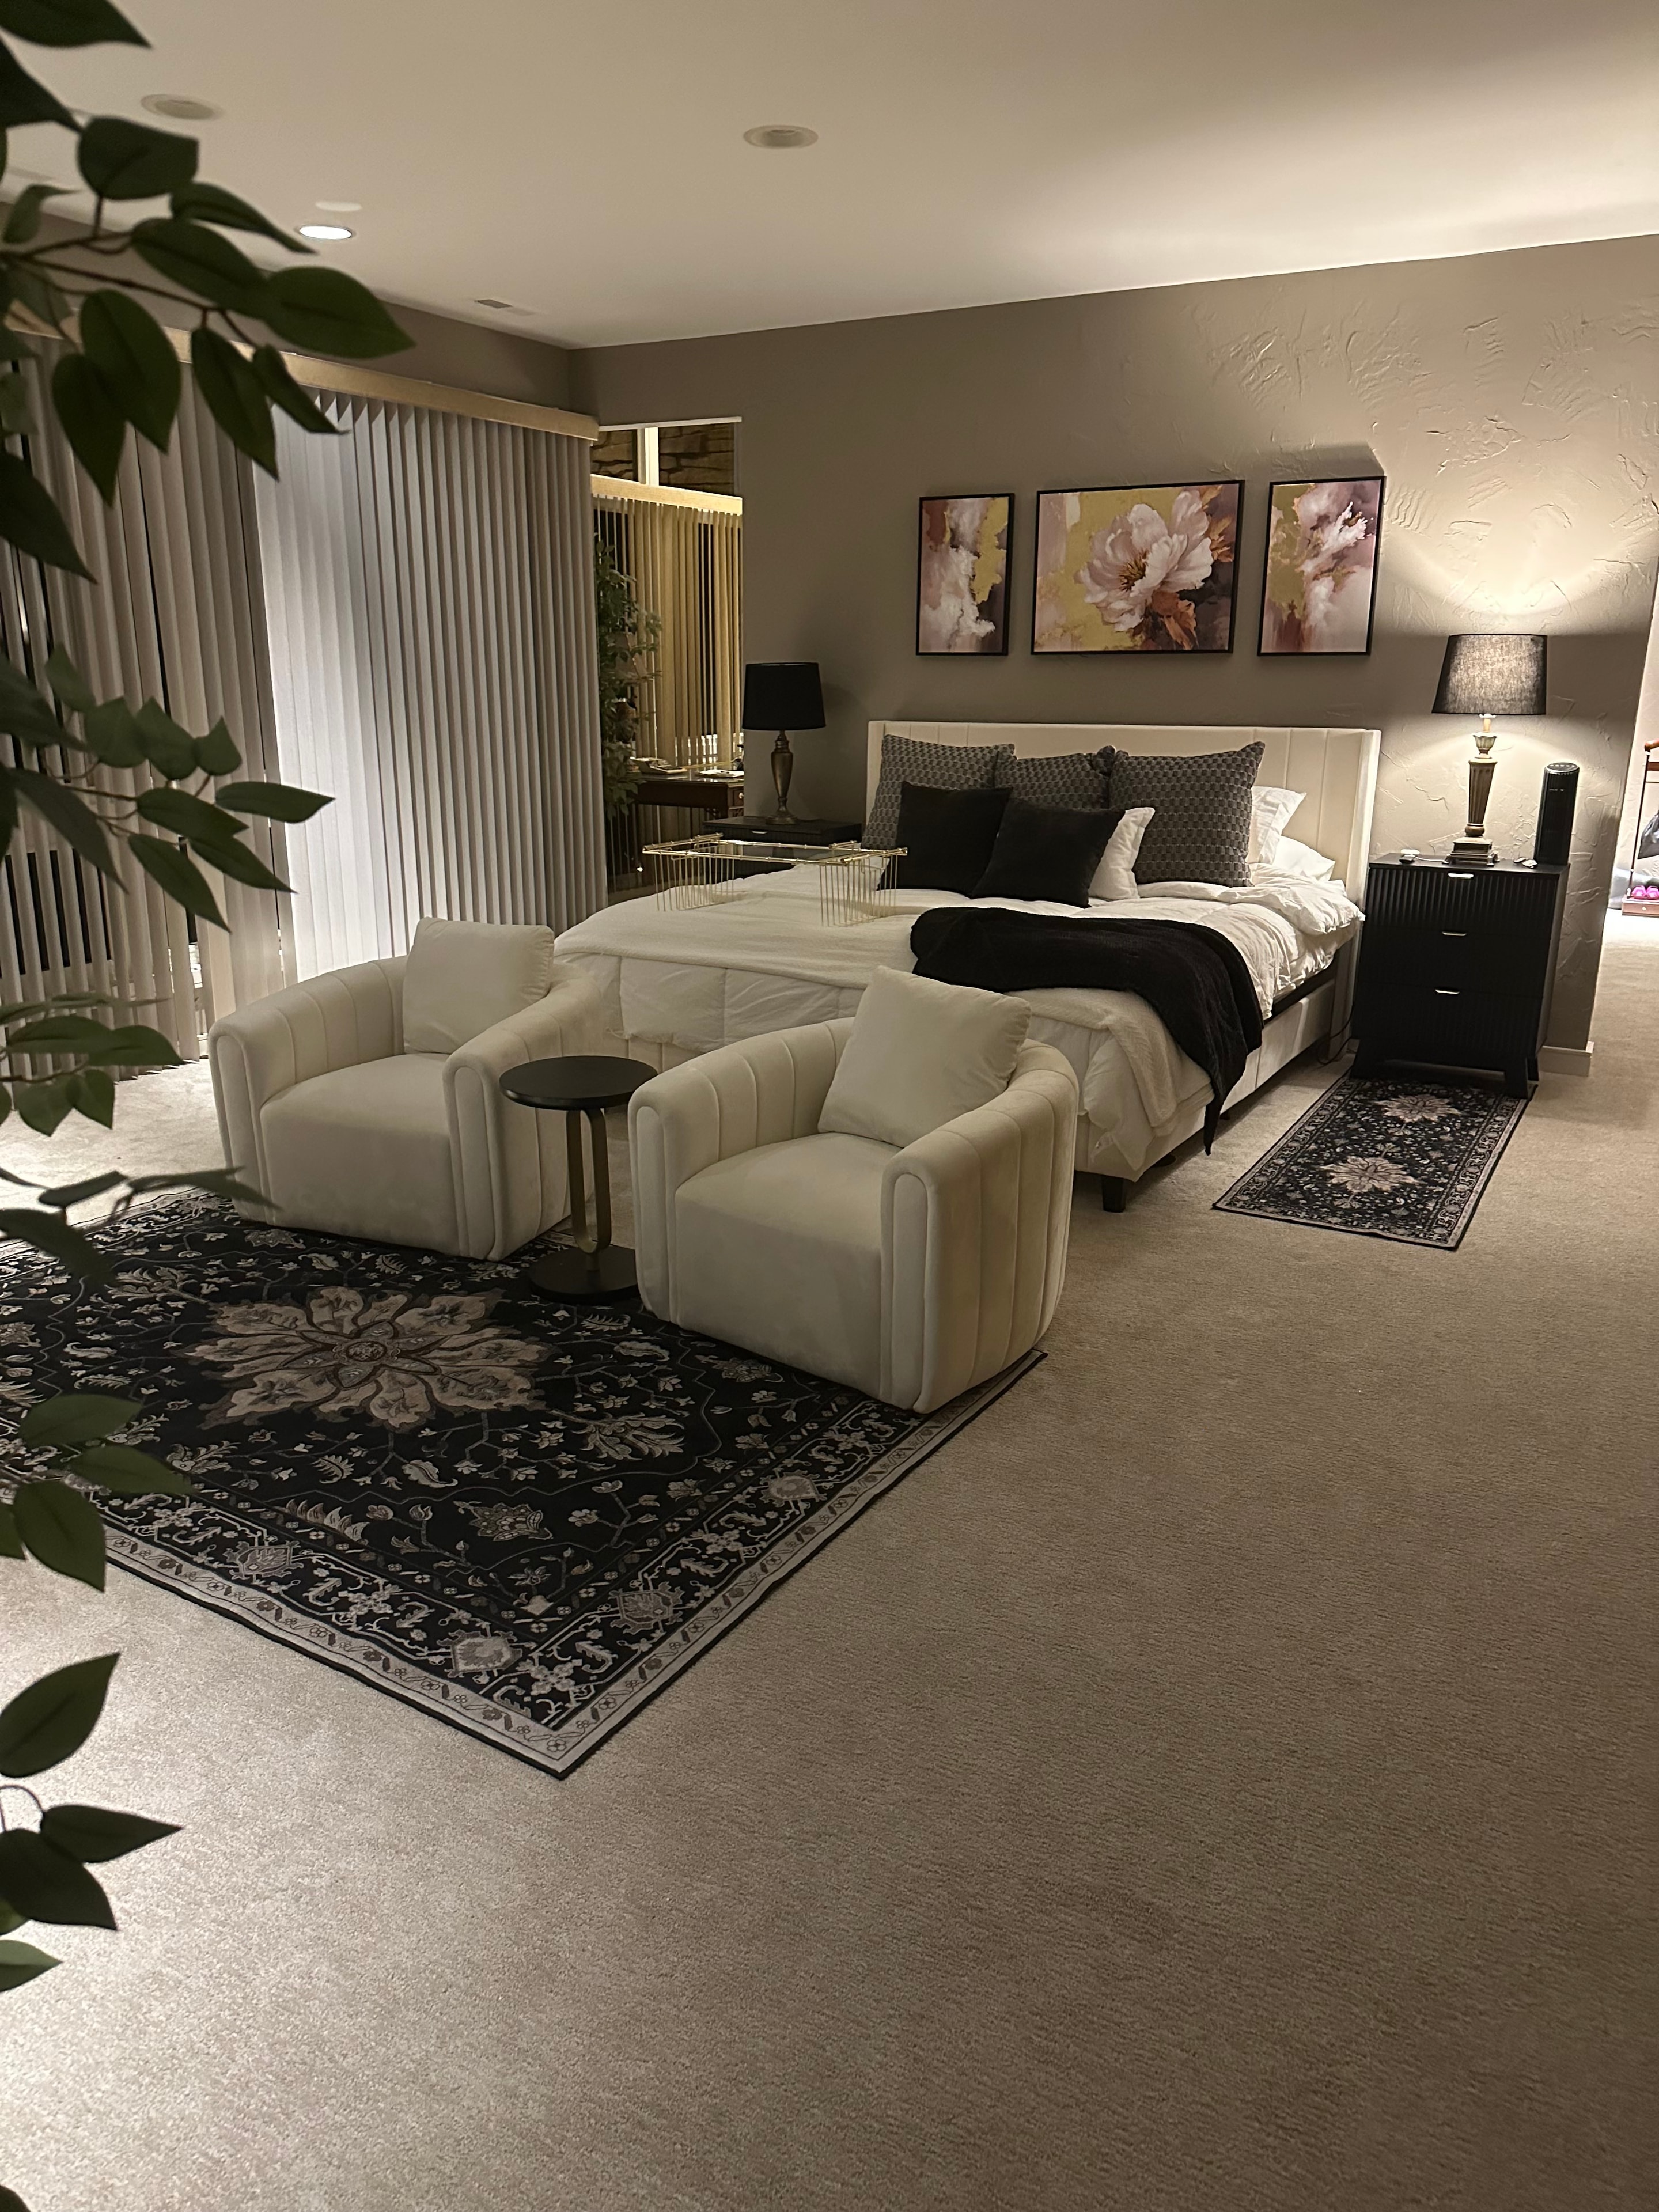
Master bedroom offers plenty of space and jacuzzi tub and steam shower in the bathroom.
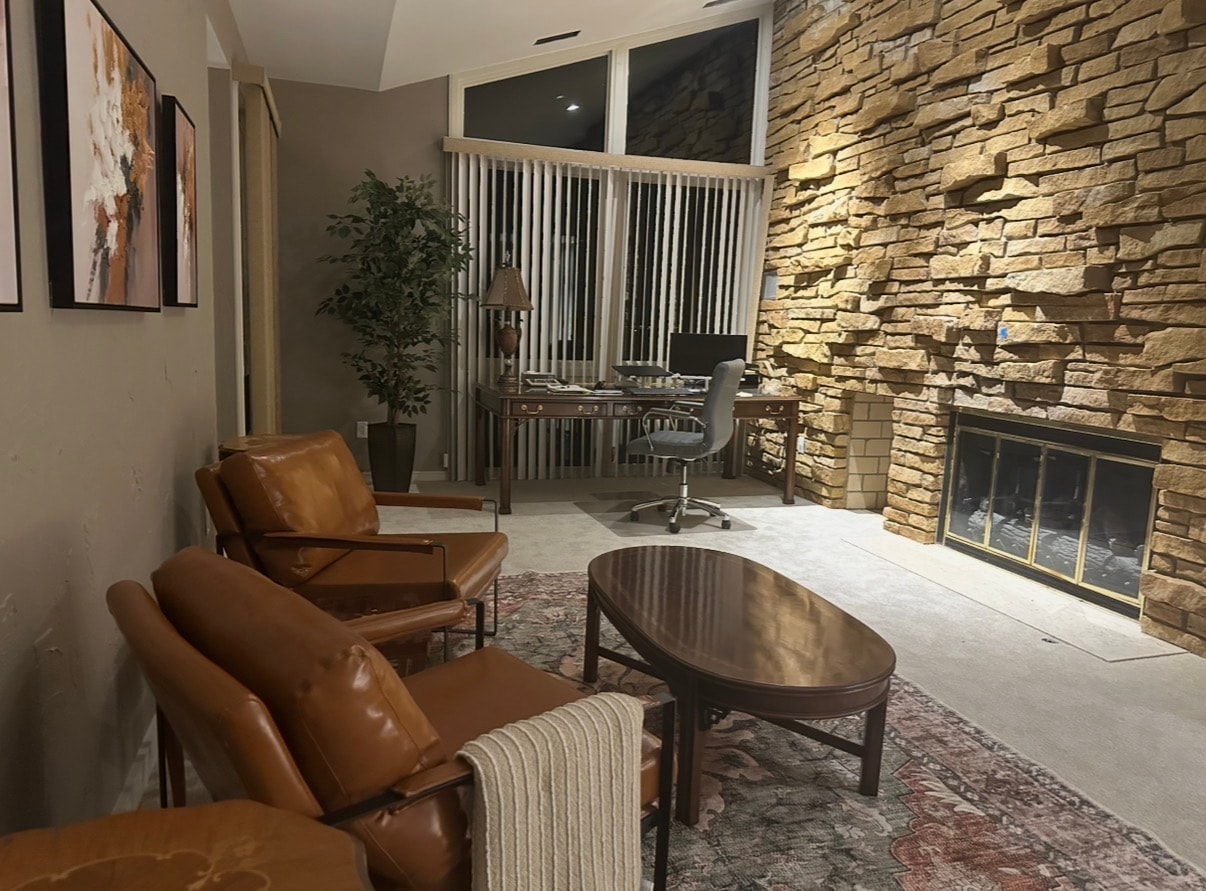
Master bedroom offers its own office space and sitting area with fireplace.
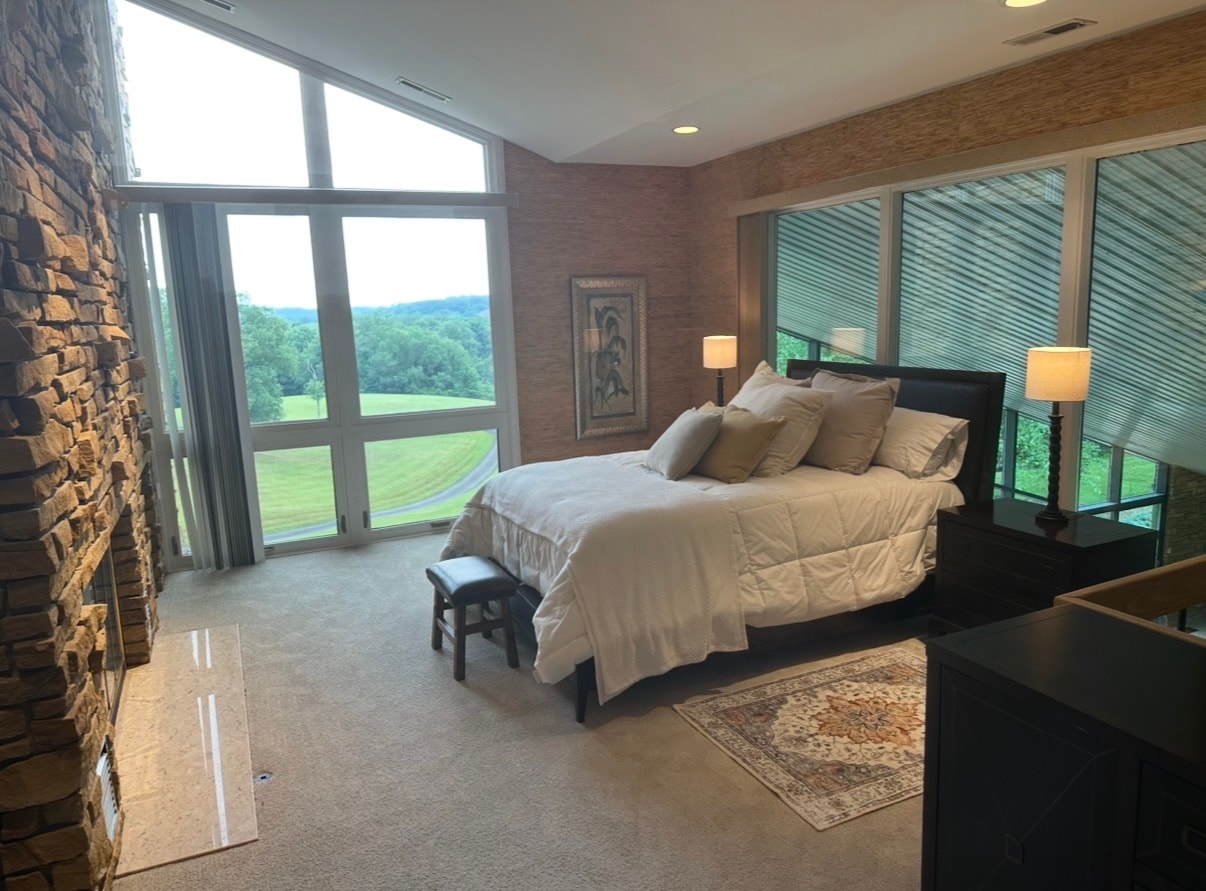
Mini-Suite One has grand views of the pool and outside, even its own fireplace and seating area.
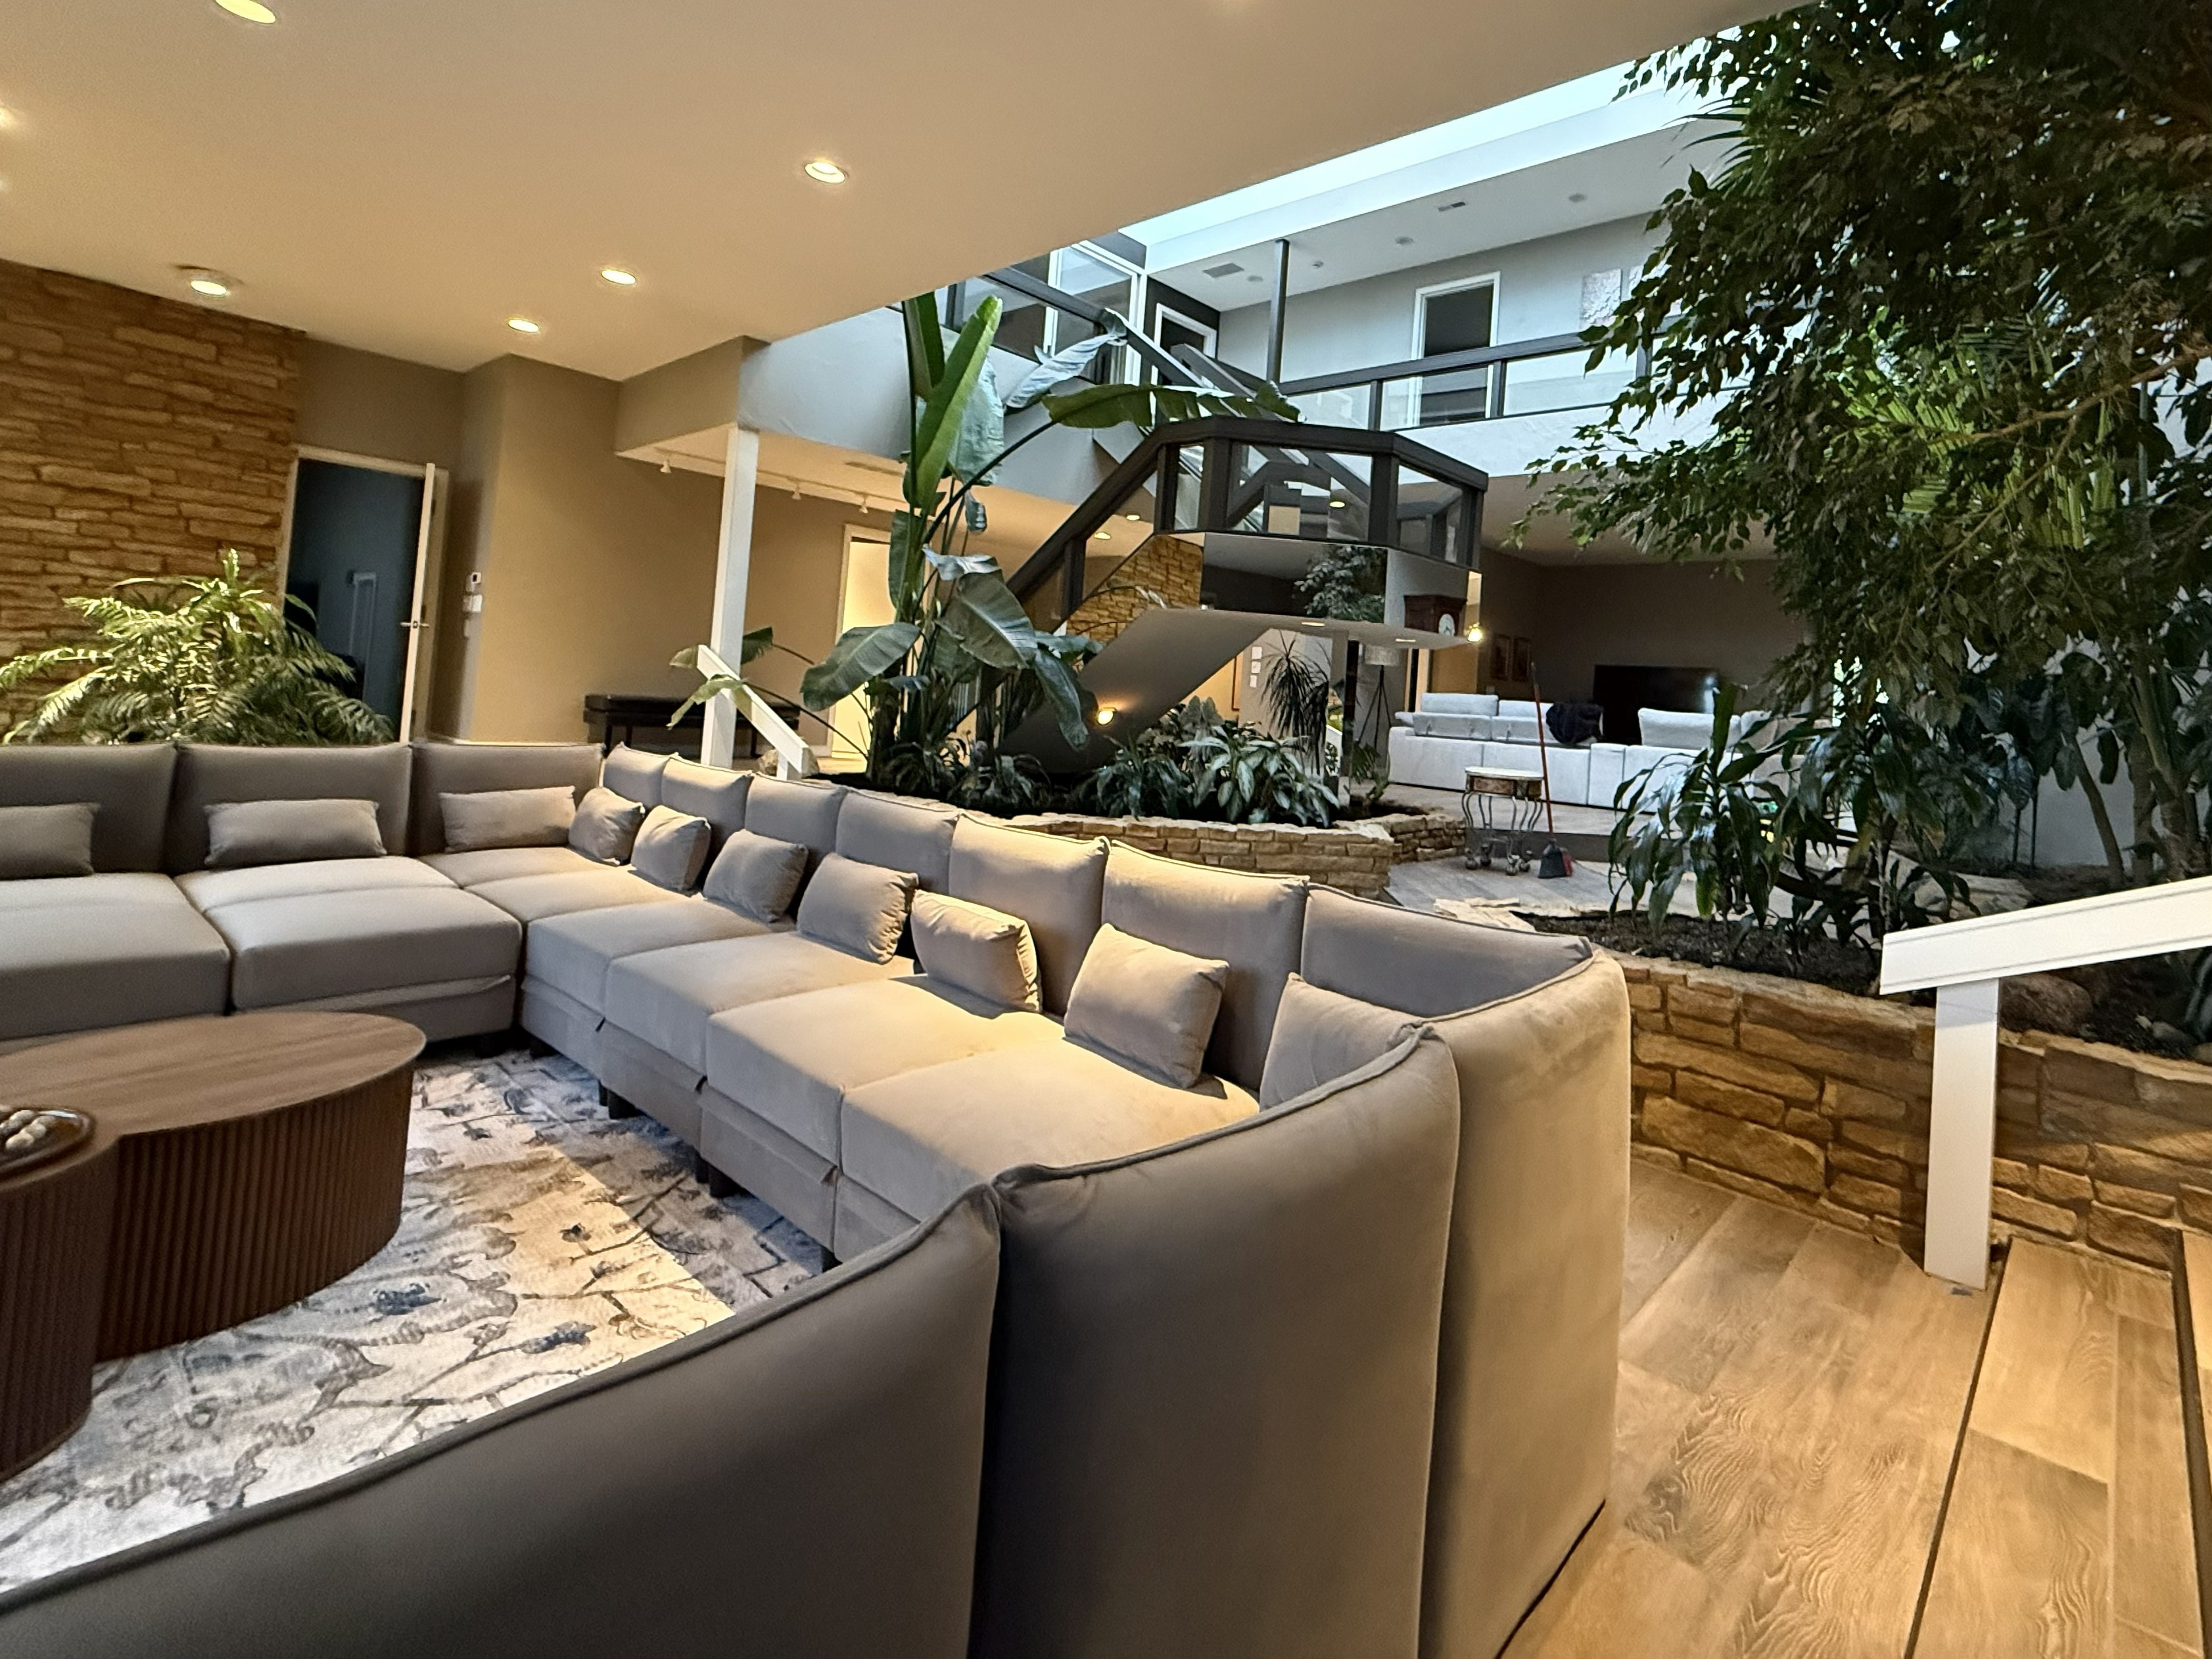
The main living room anchors the estate's social life — generous seating, natural light, and views on every side.
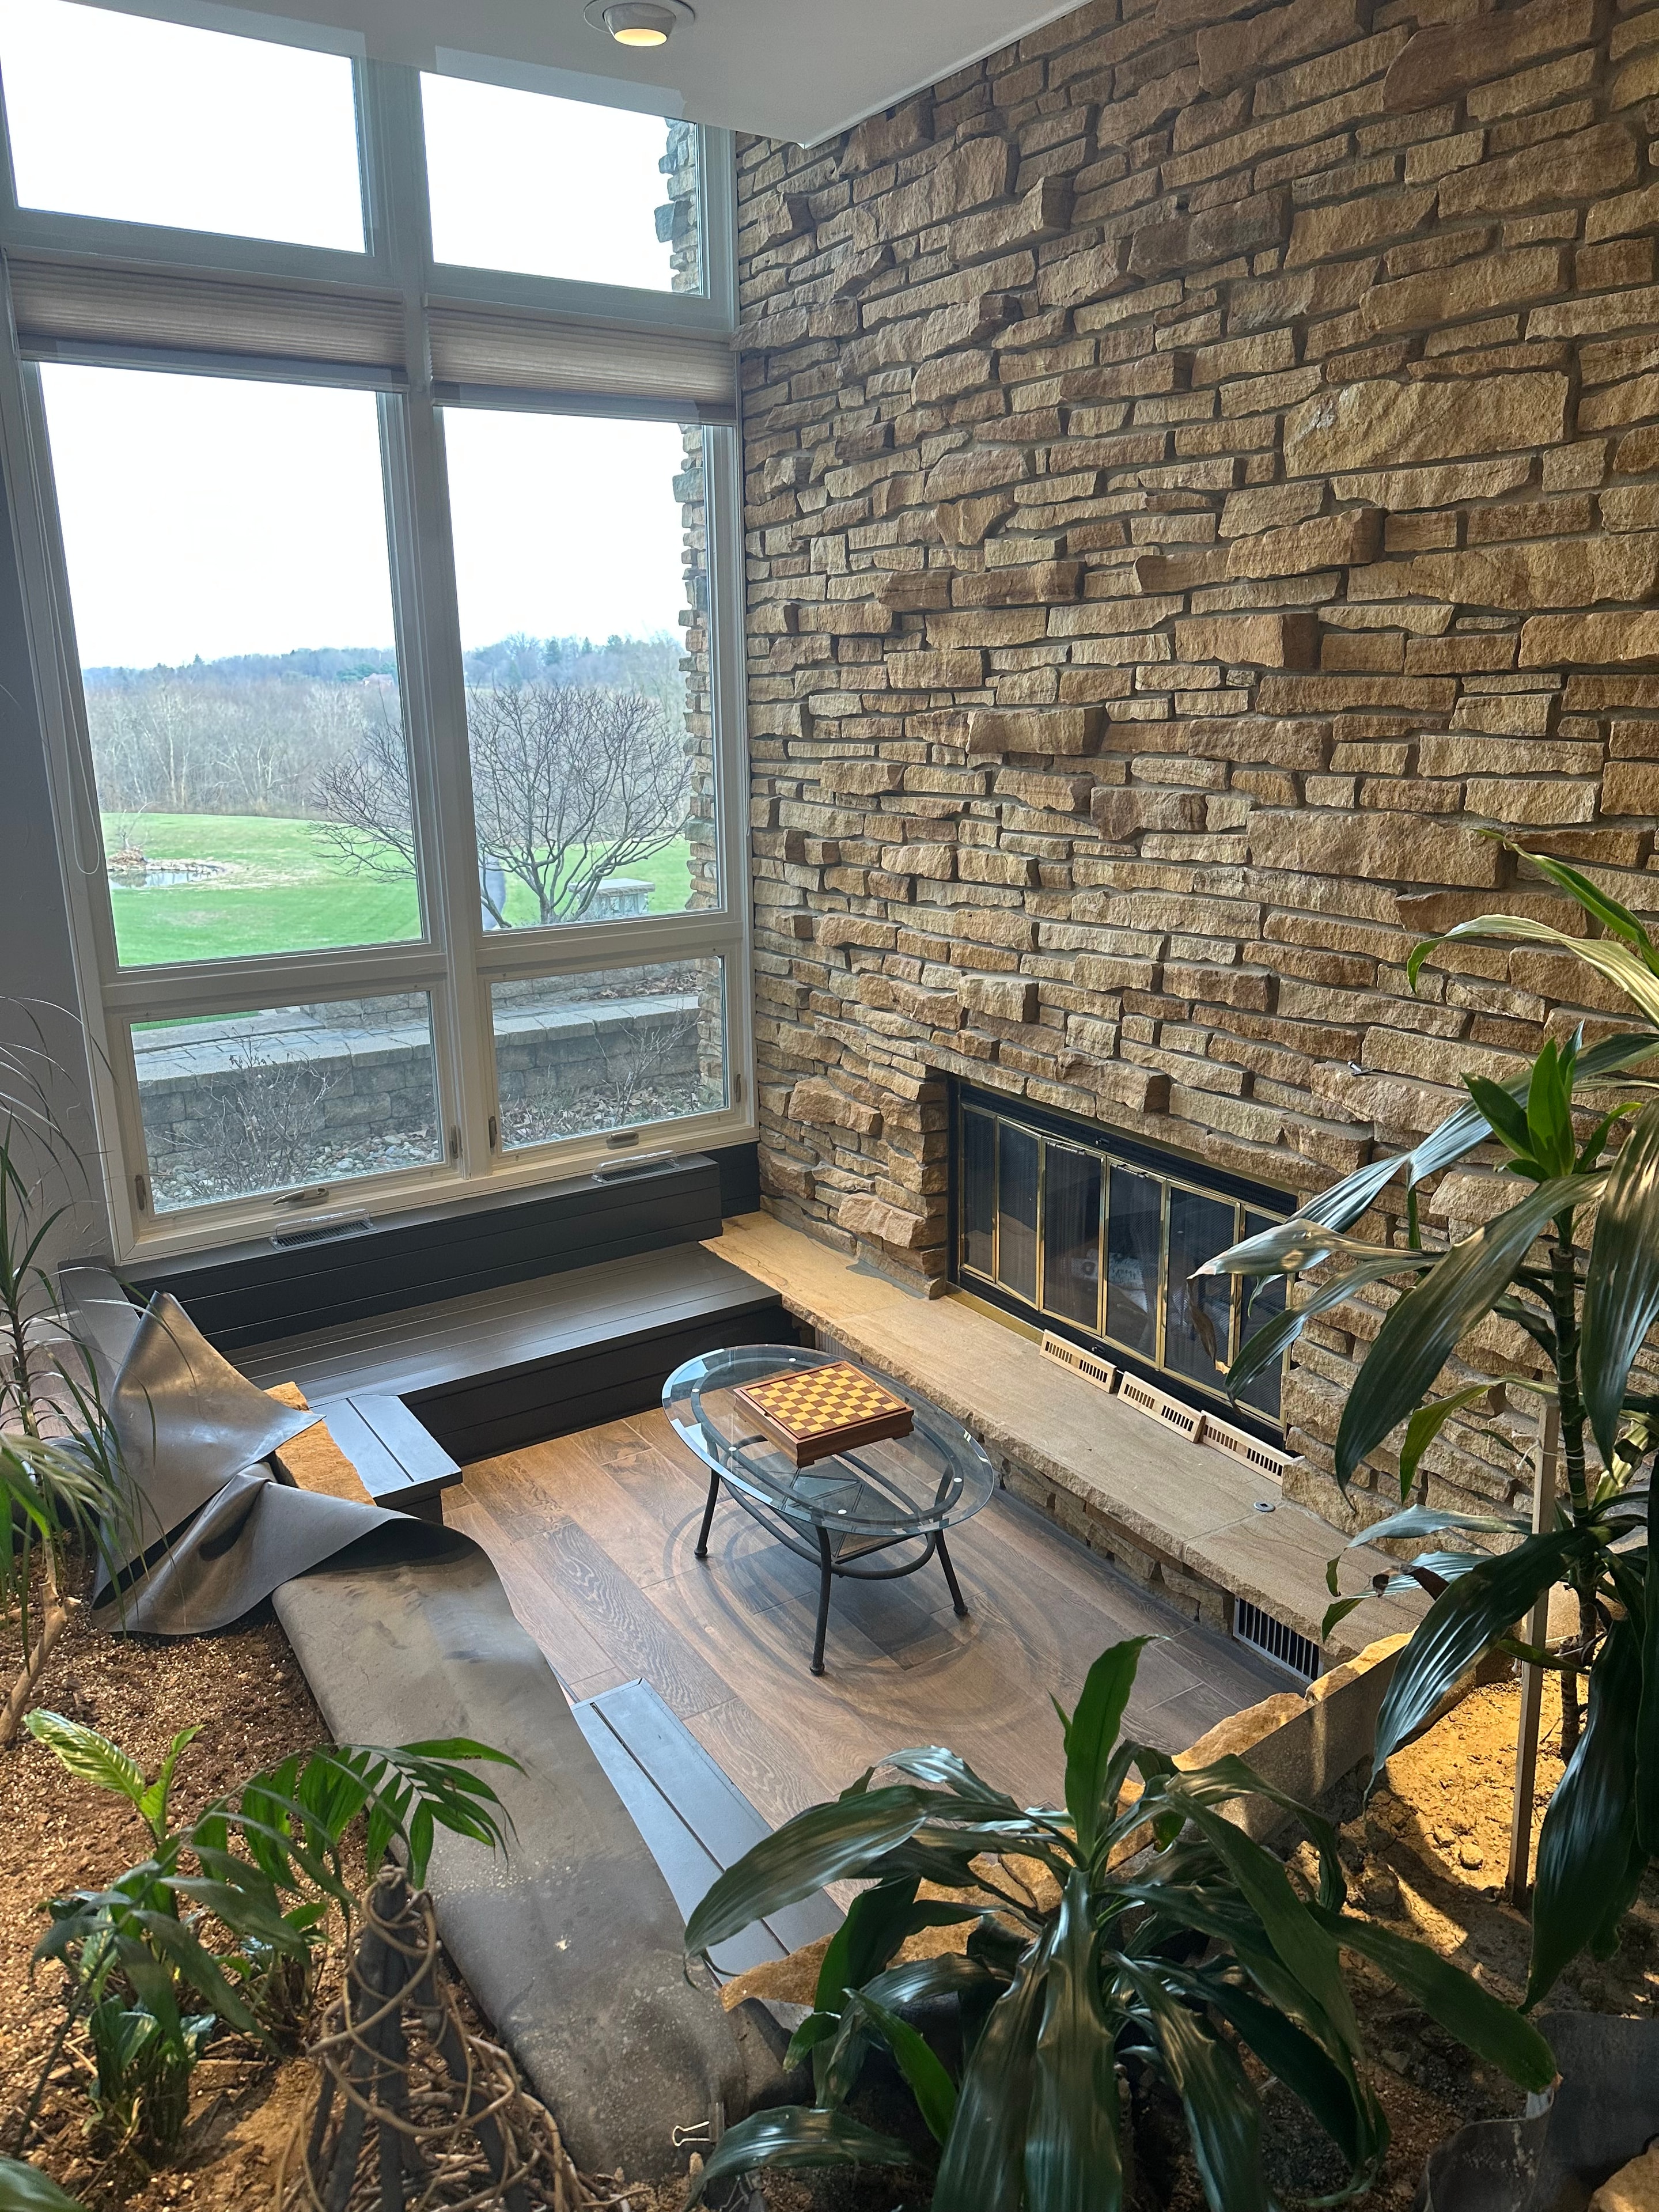
A stone fireplace sitting area, adjacent to the living room extends the indoor space in a warming way.
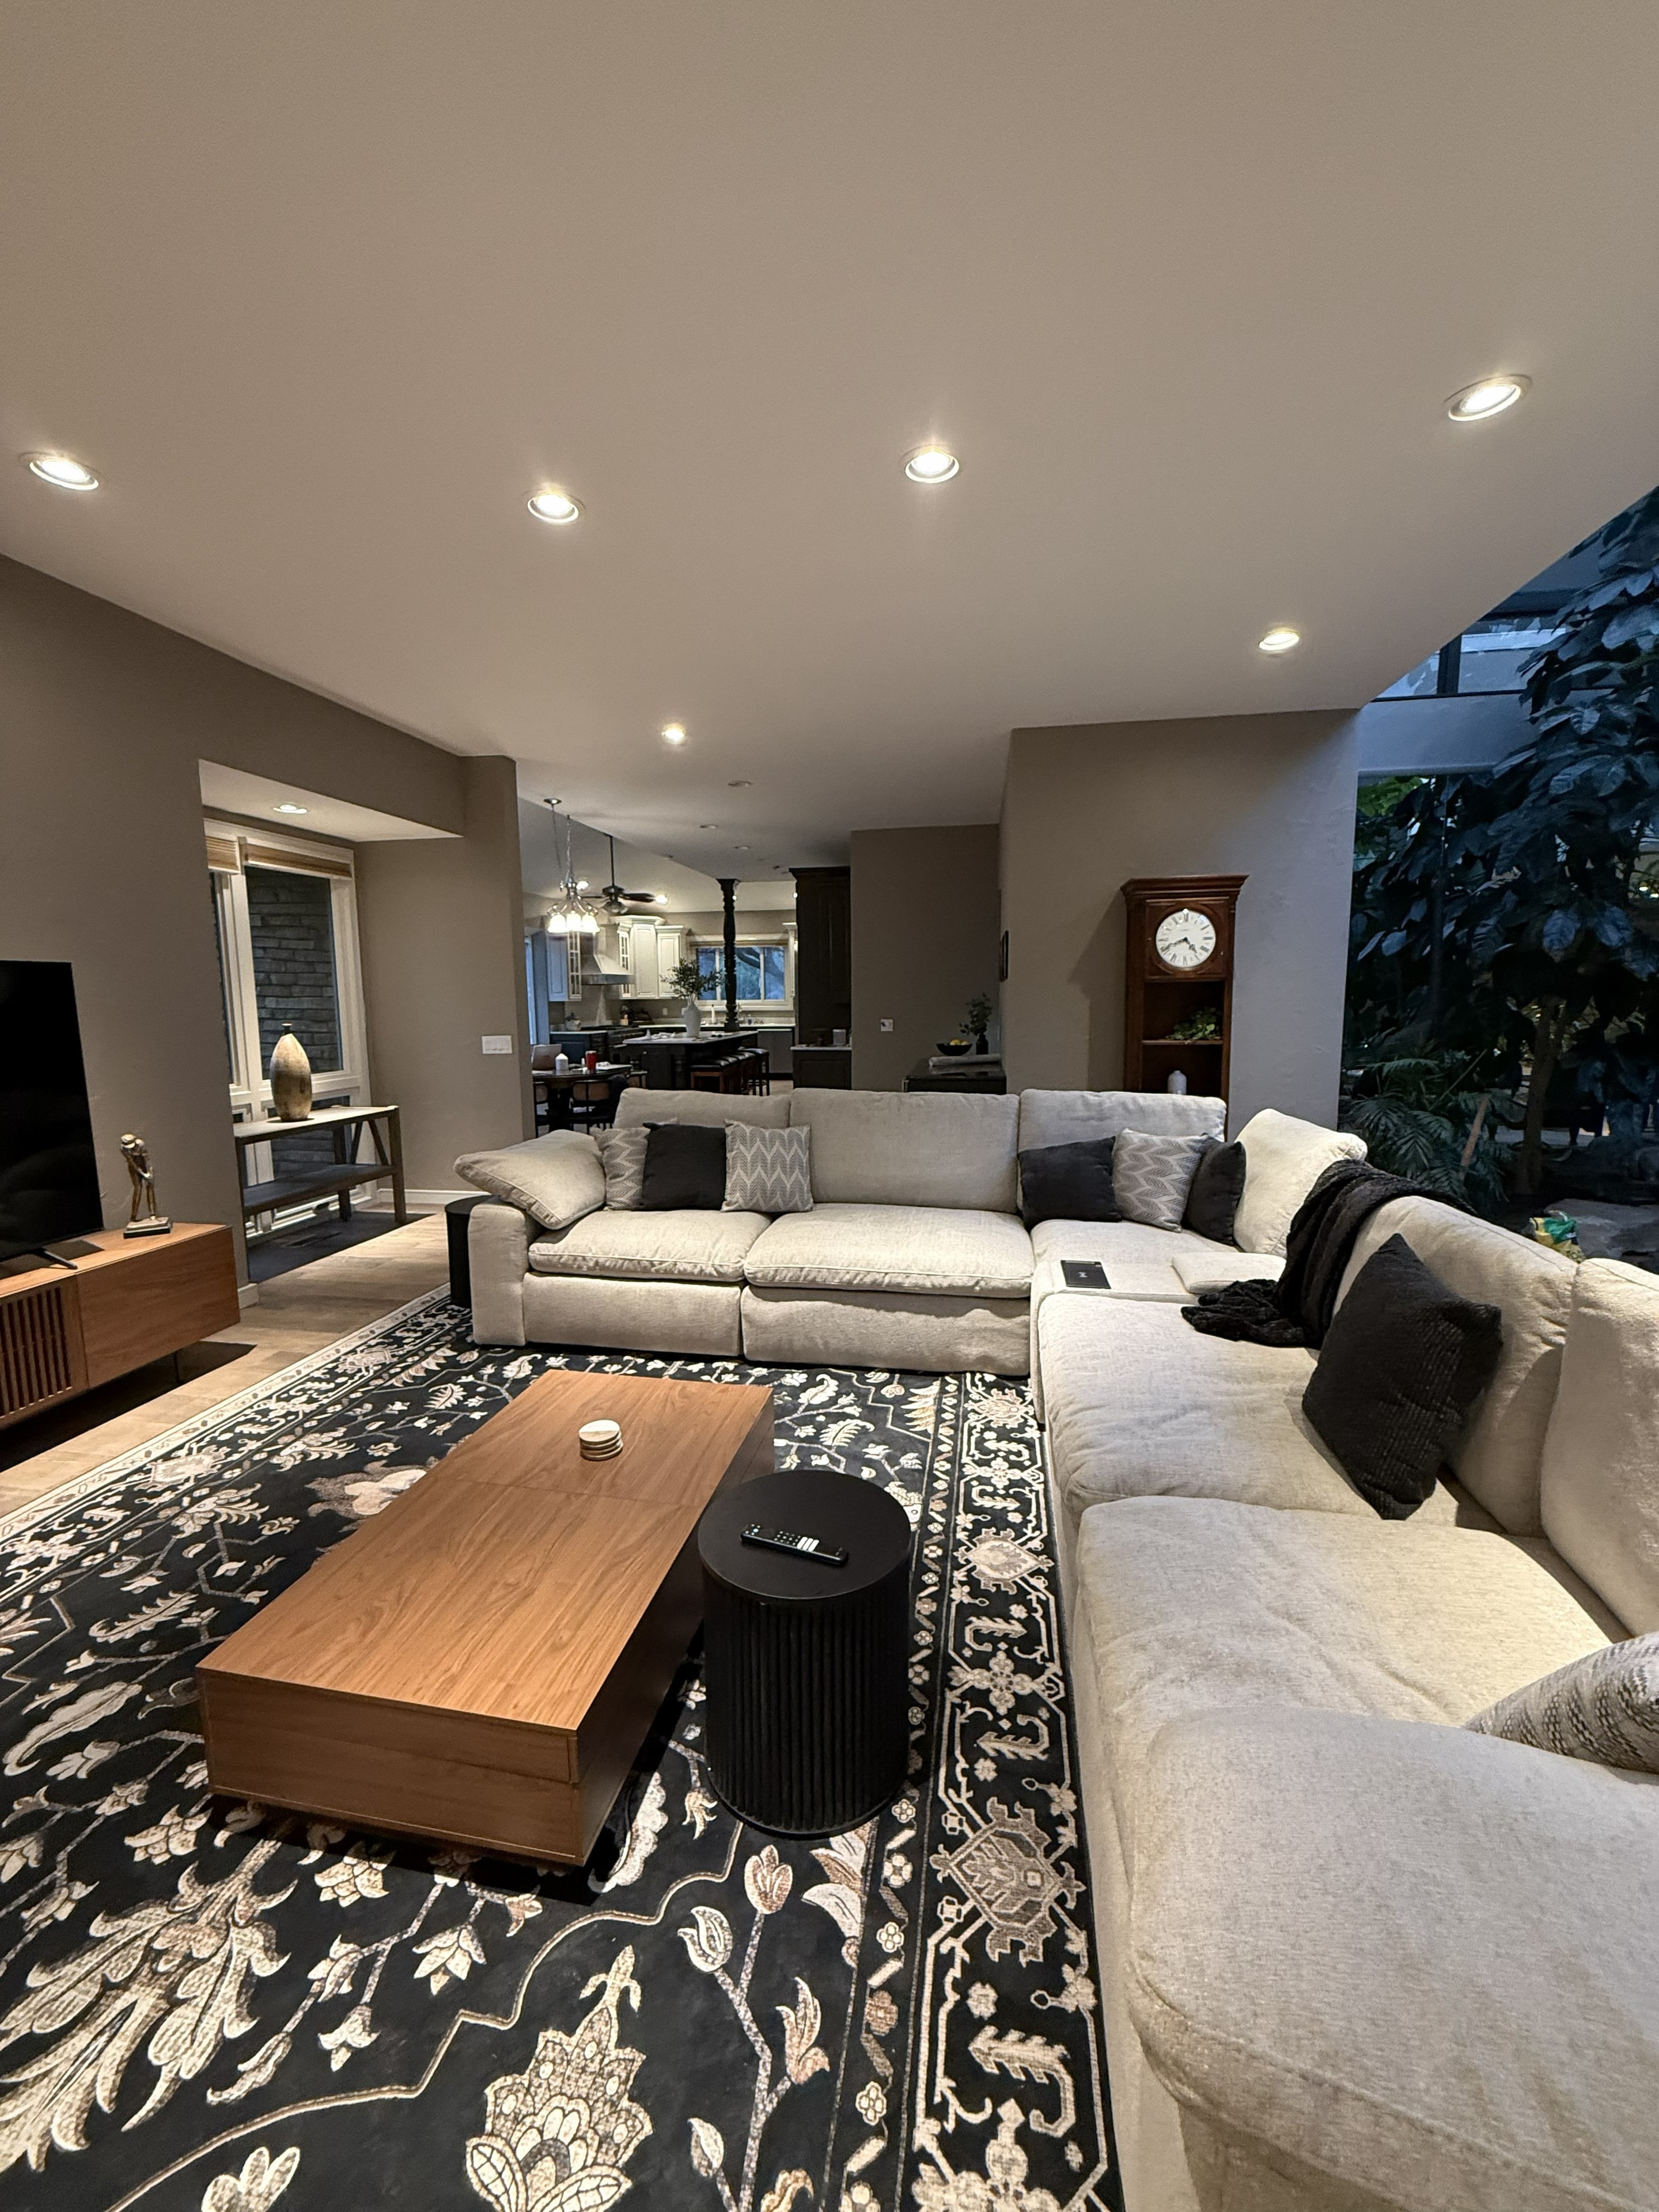
A casual family room connected to the kitchen allows a meal to spill into a movie night, whilst close proximity to snacks.
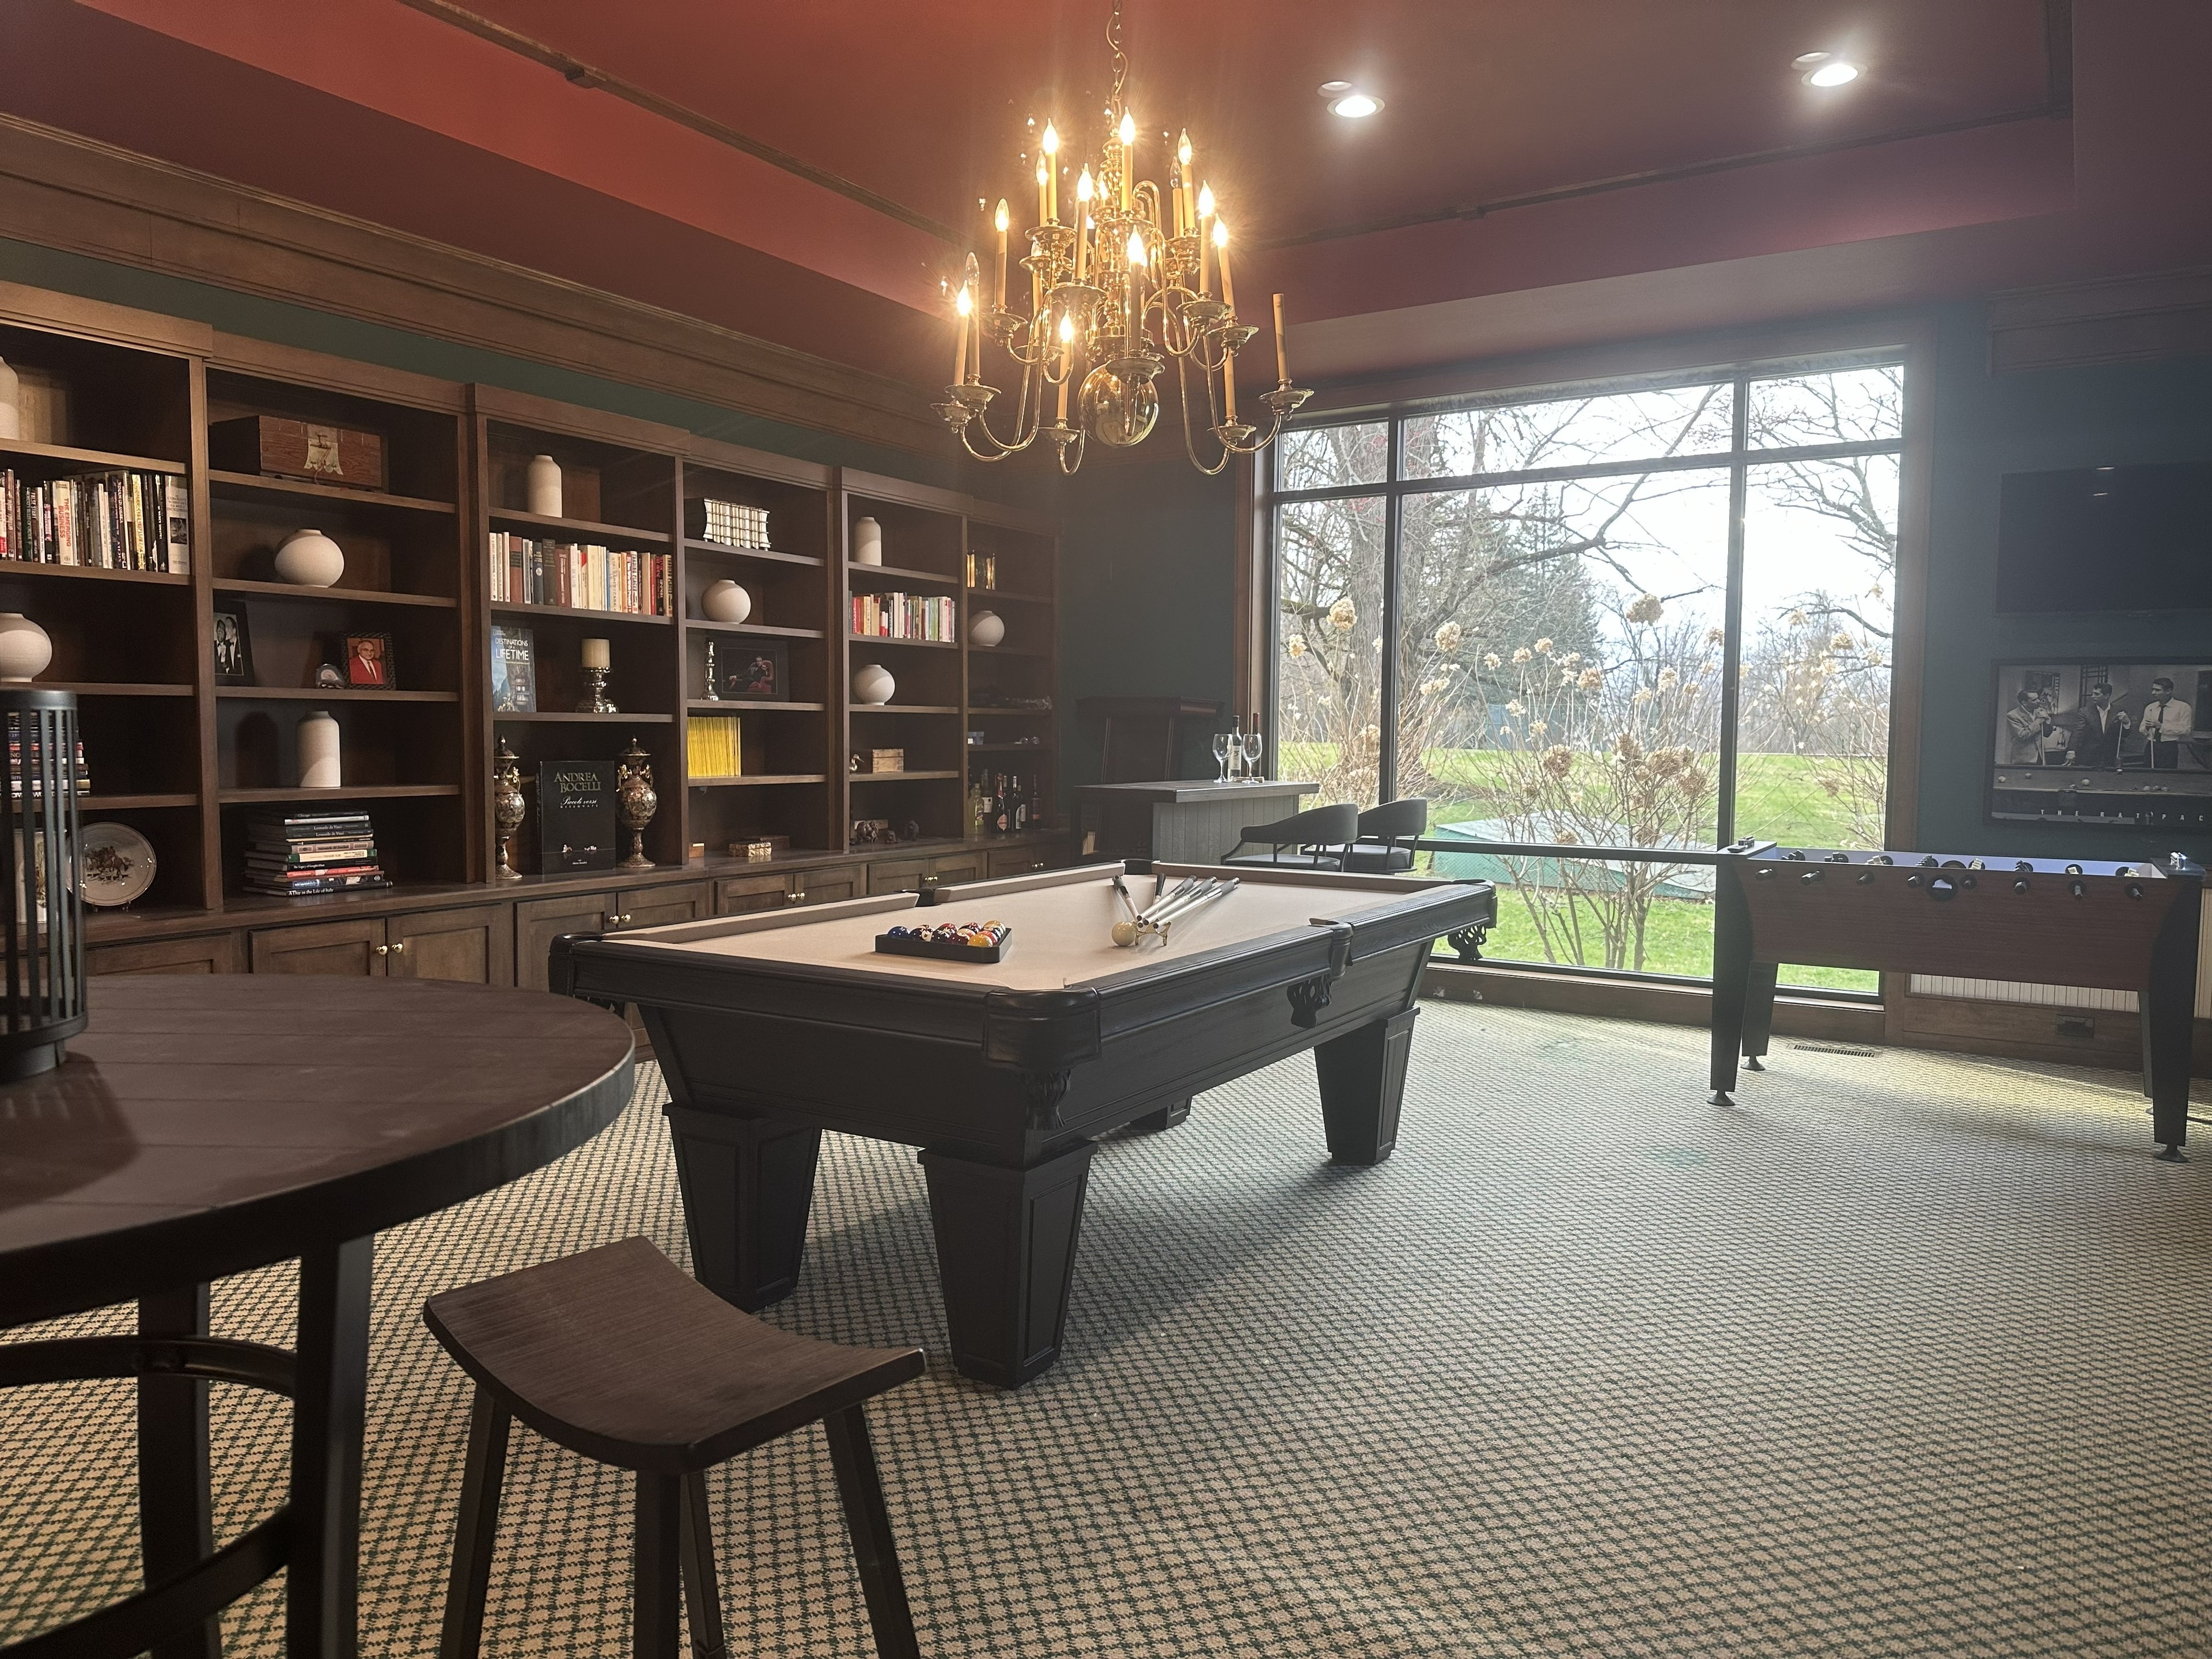
The billiards room will take you back in time with dark wood cabinets, green walls and a red ceiling. Don't forget the foosball and poker tables.
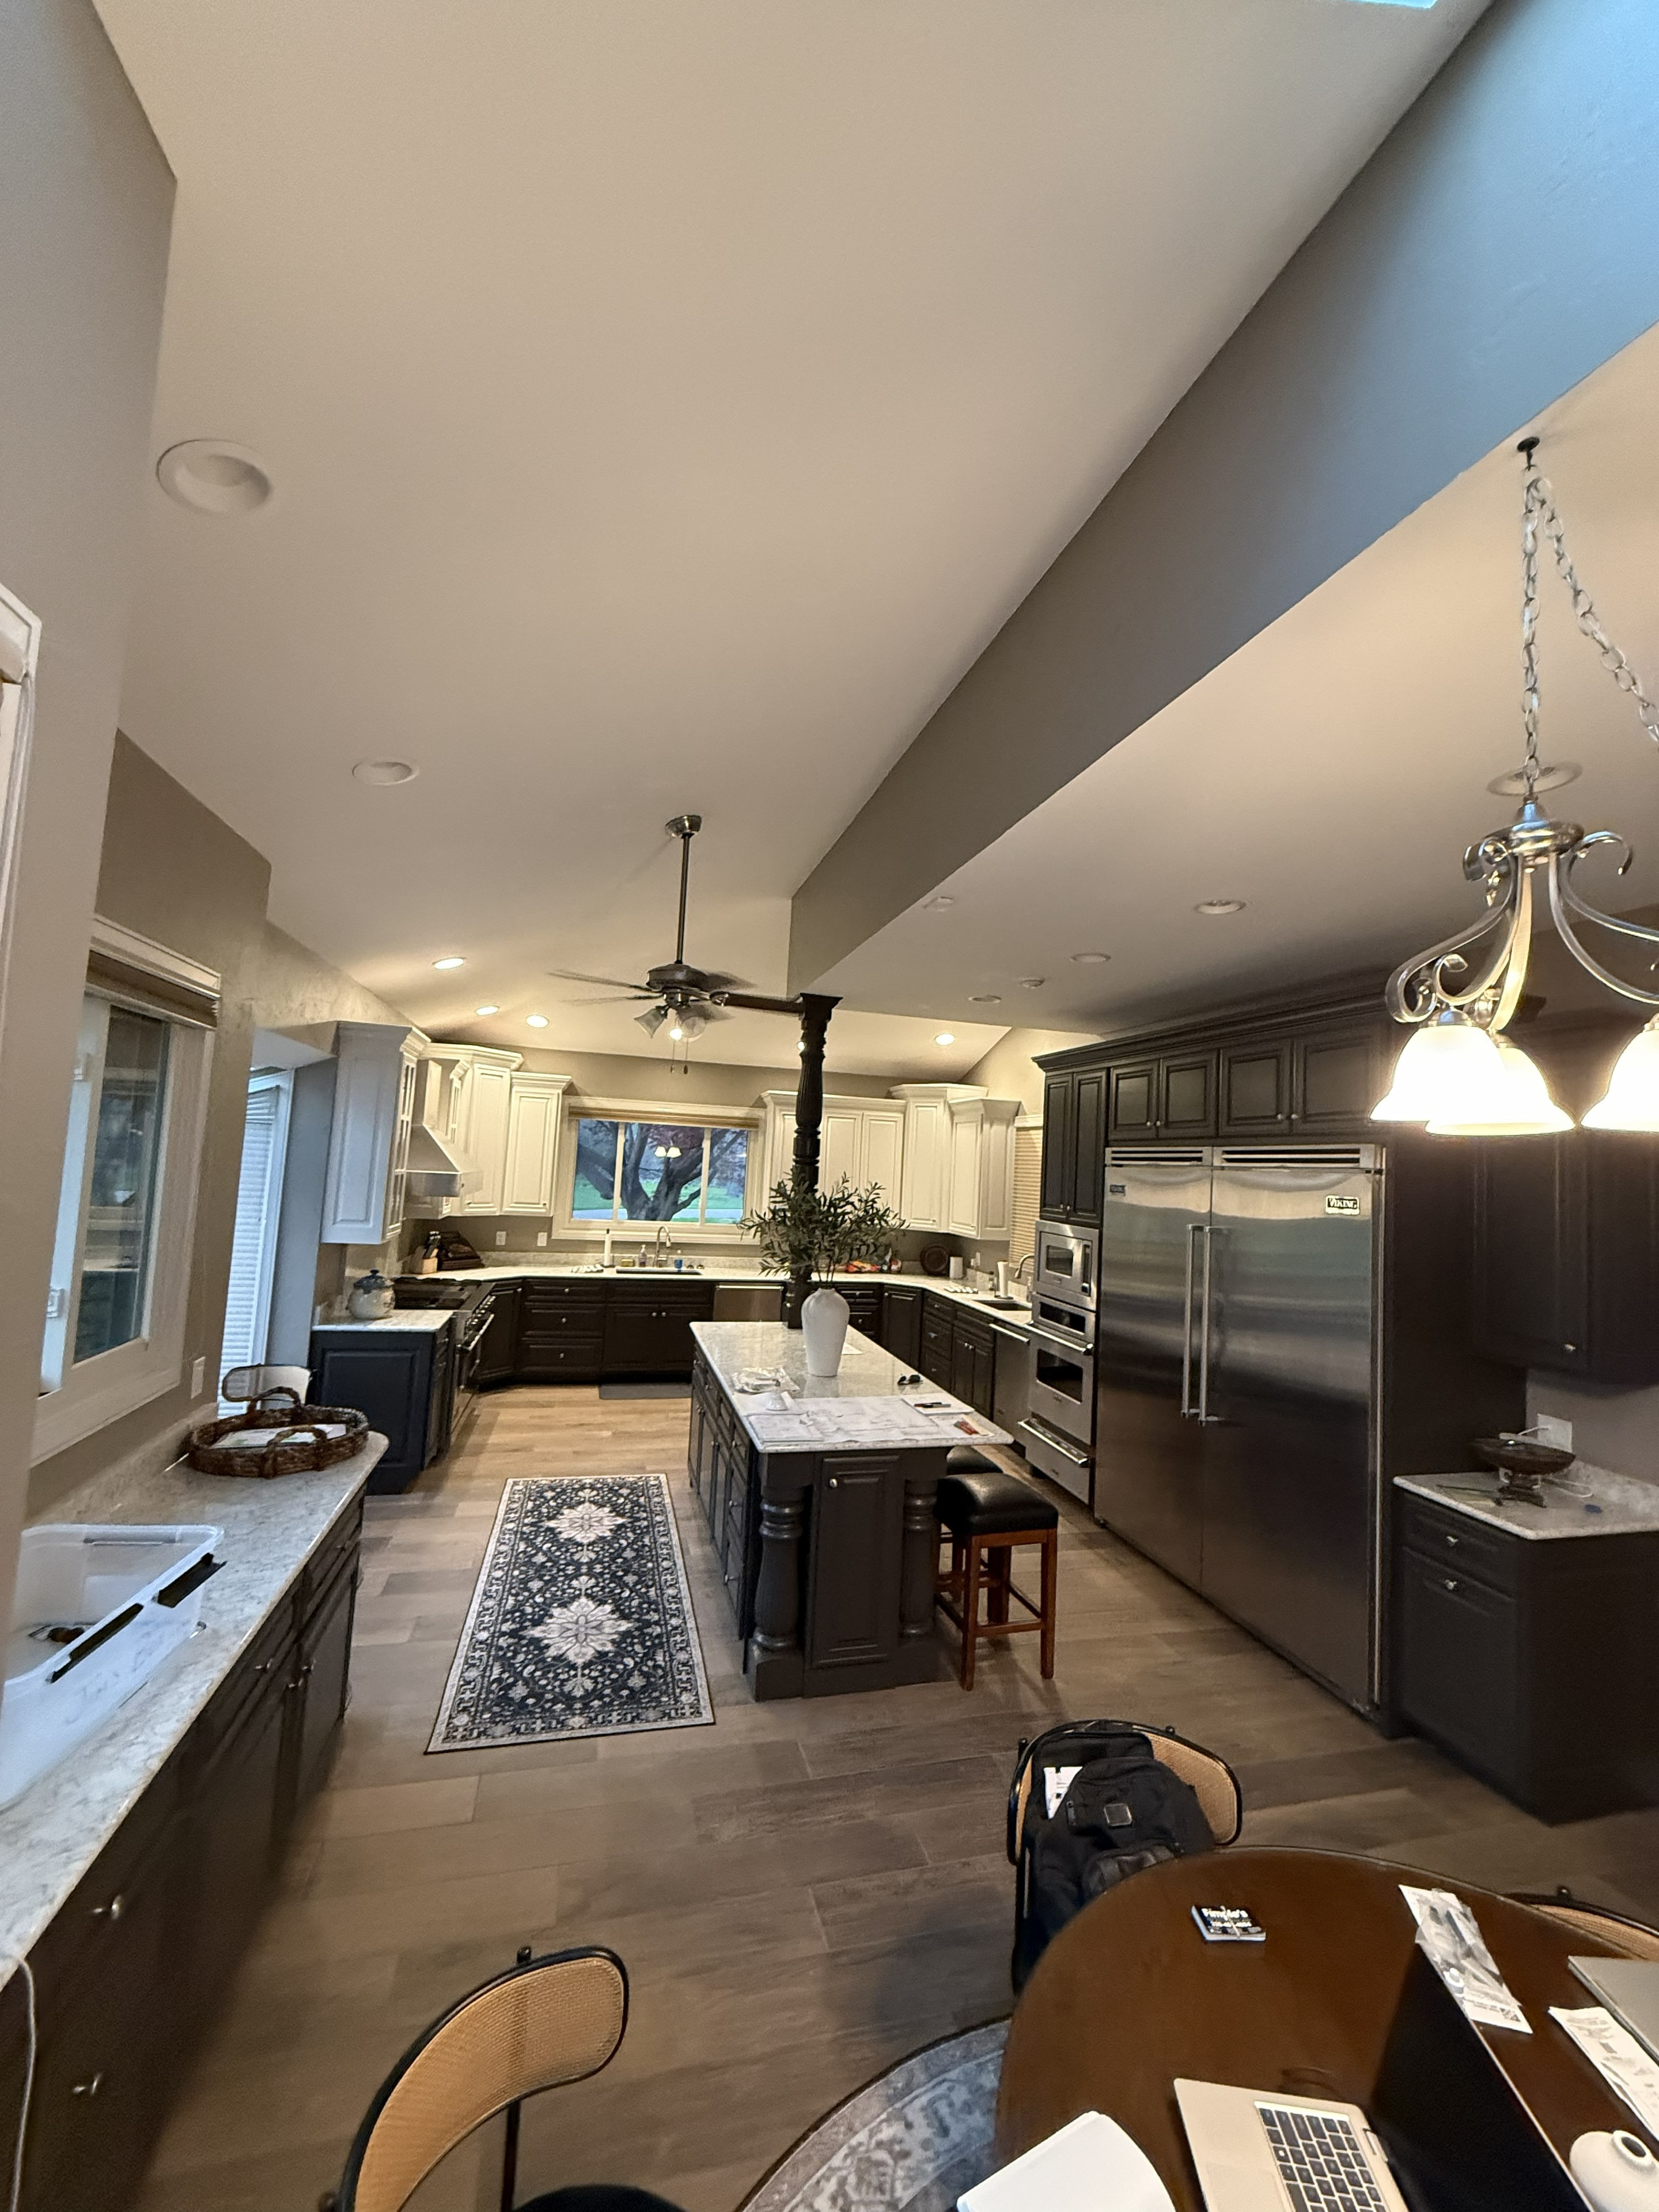
A fully equipped gourmet kitchen with professional appliances supports catered events and private dining alike.
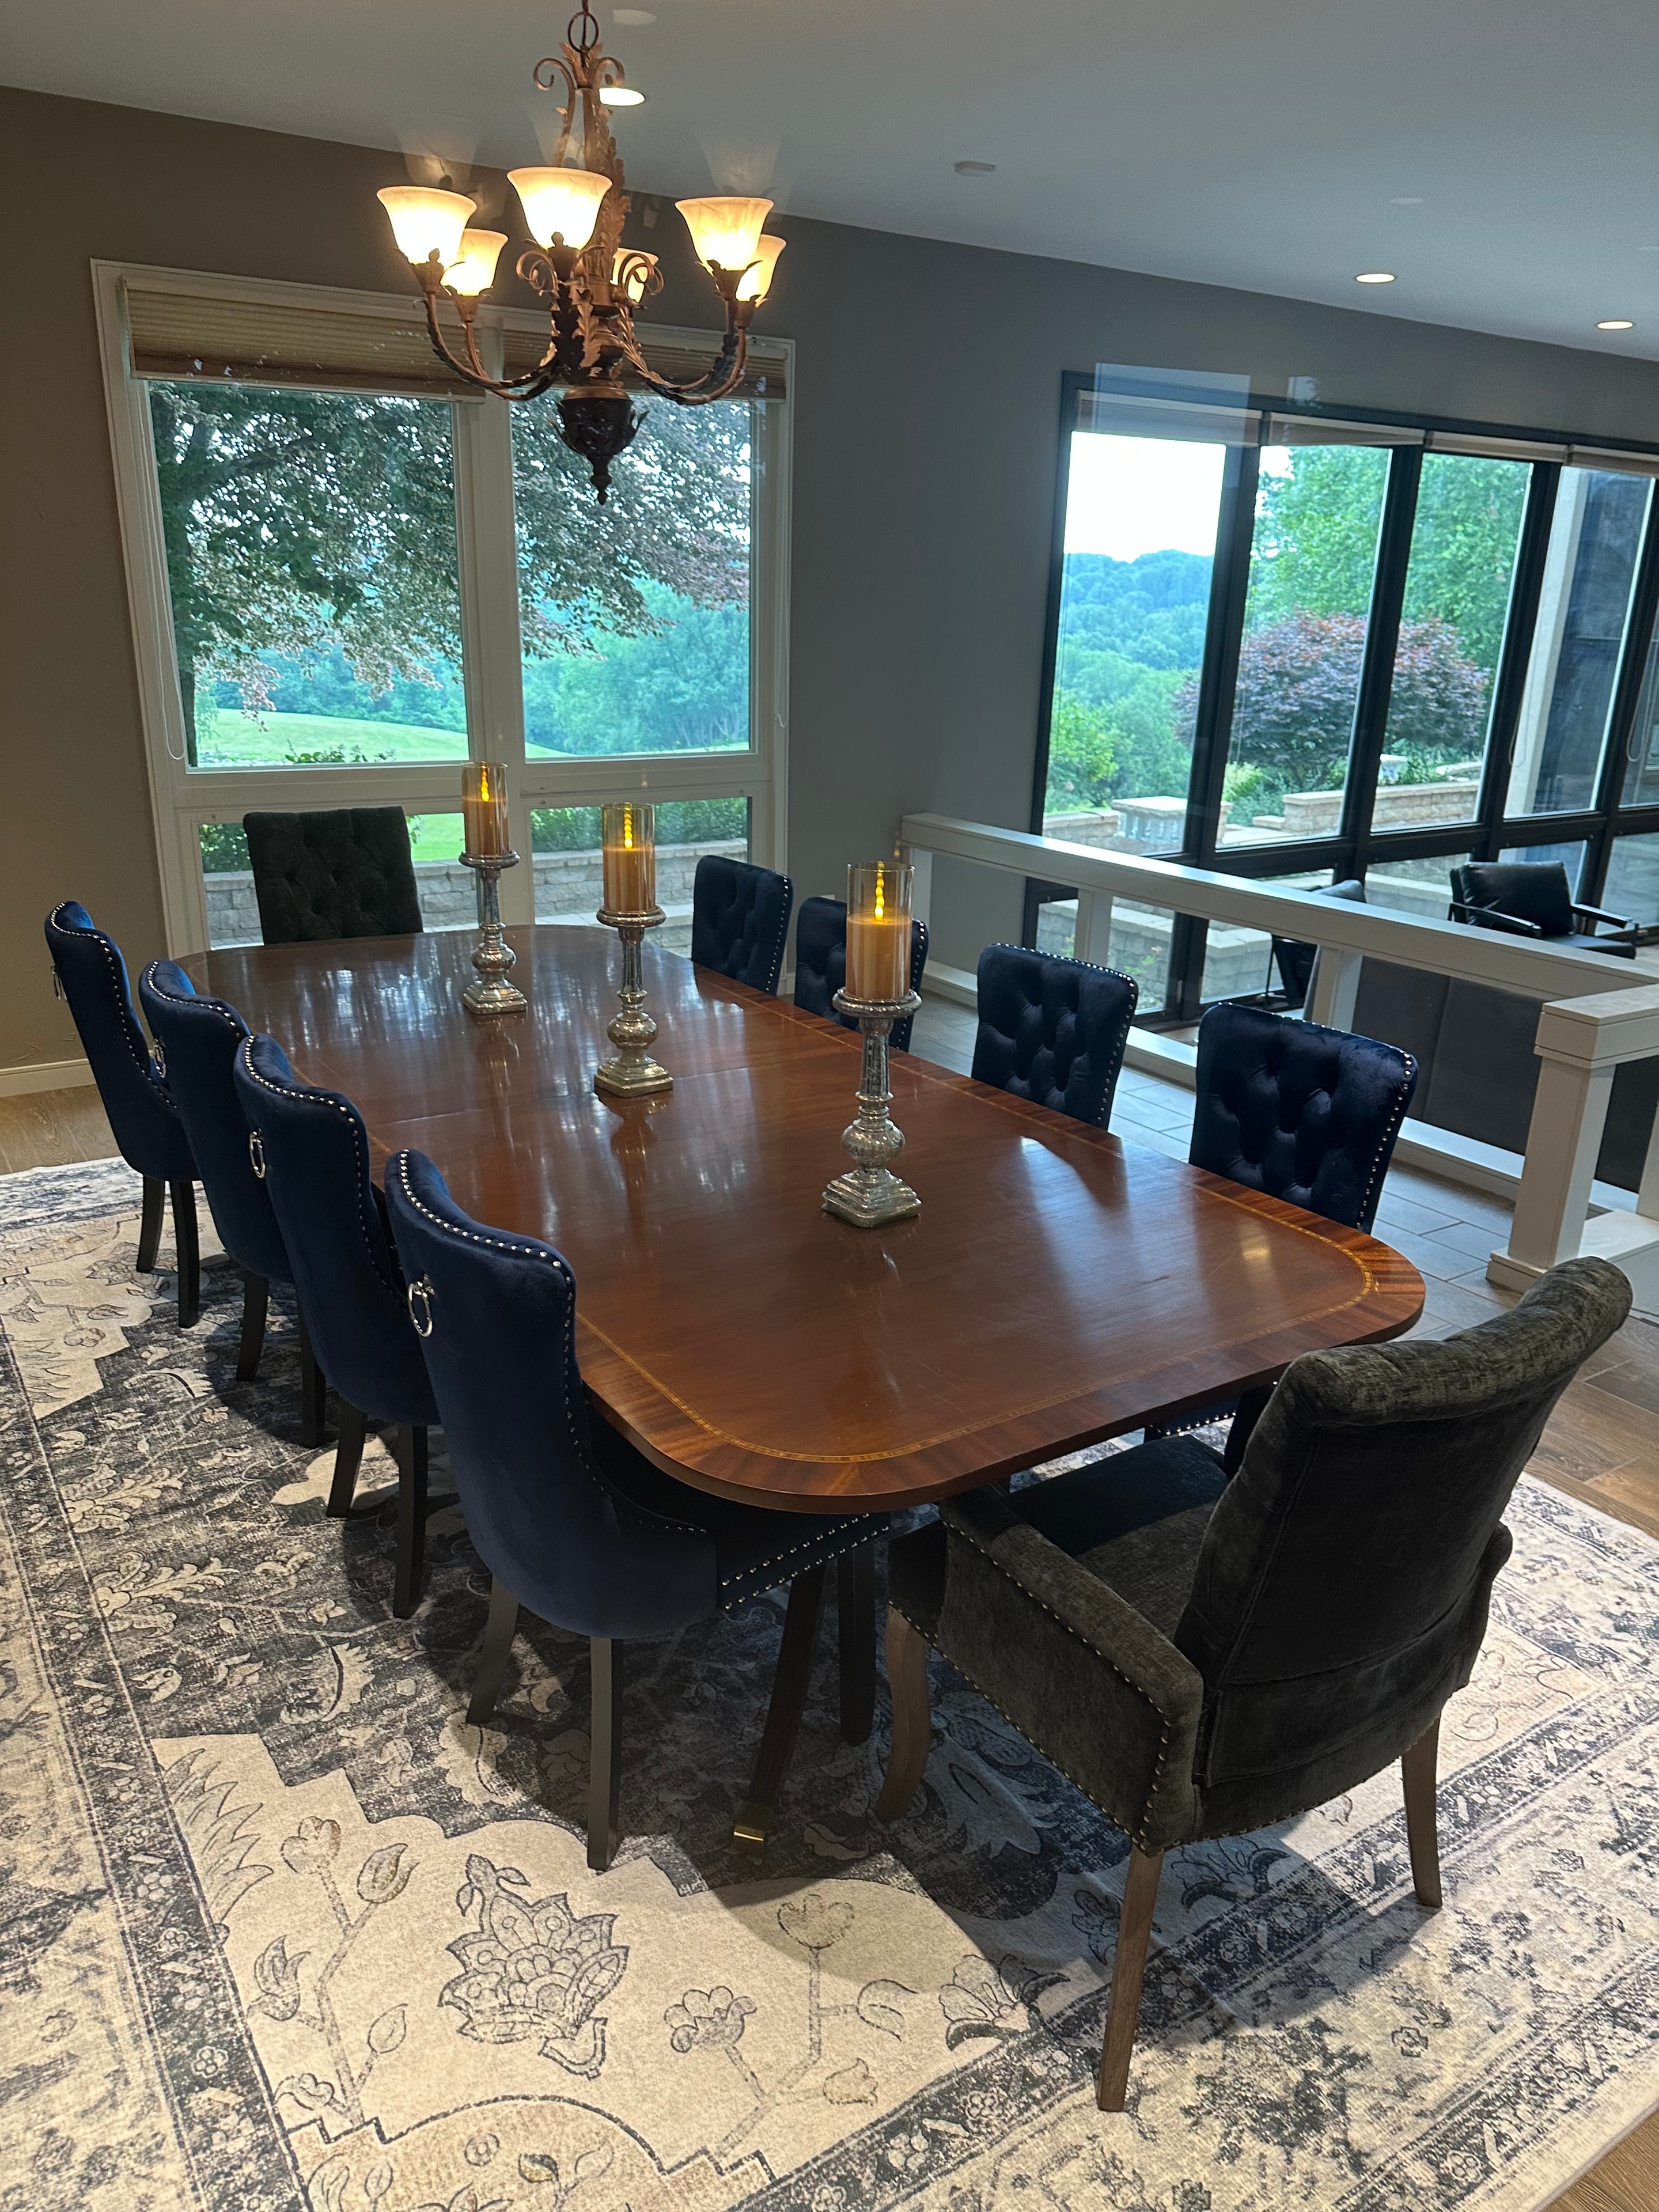
Dining room seats 10 easily and provides both interior and exterior views to allow guests the peace of nature in a protected setting.
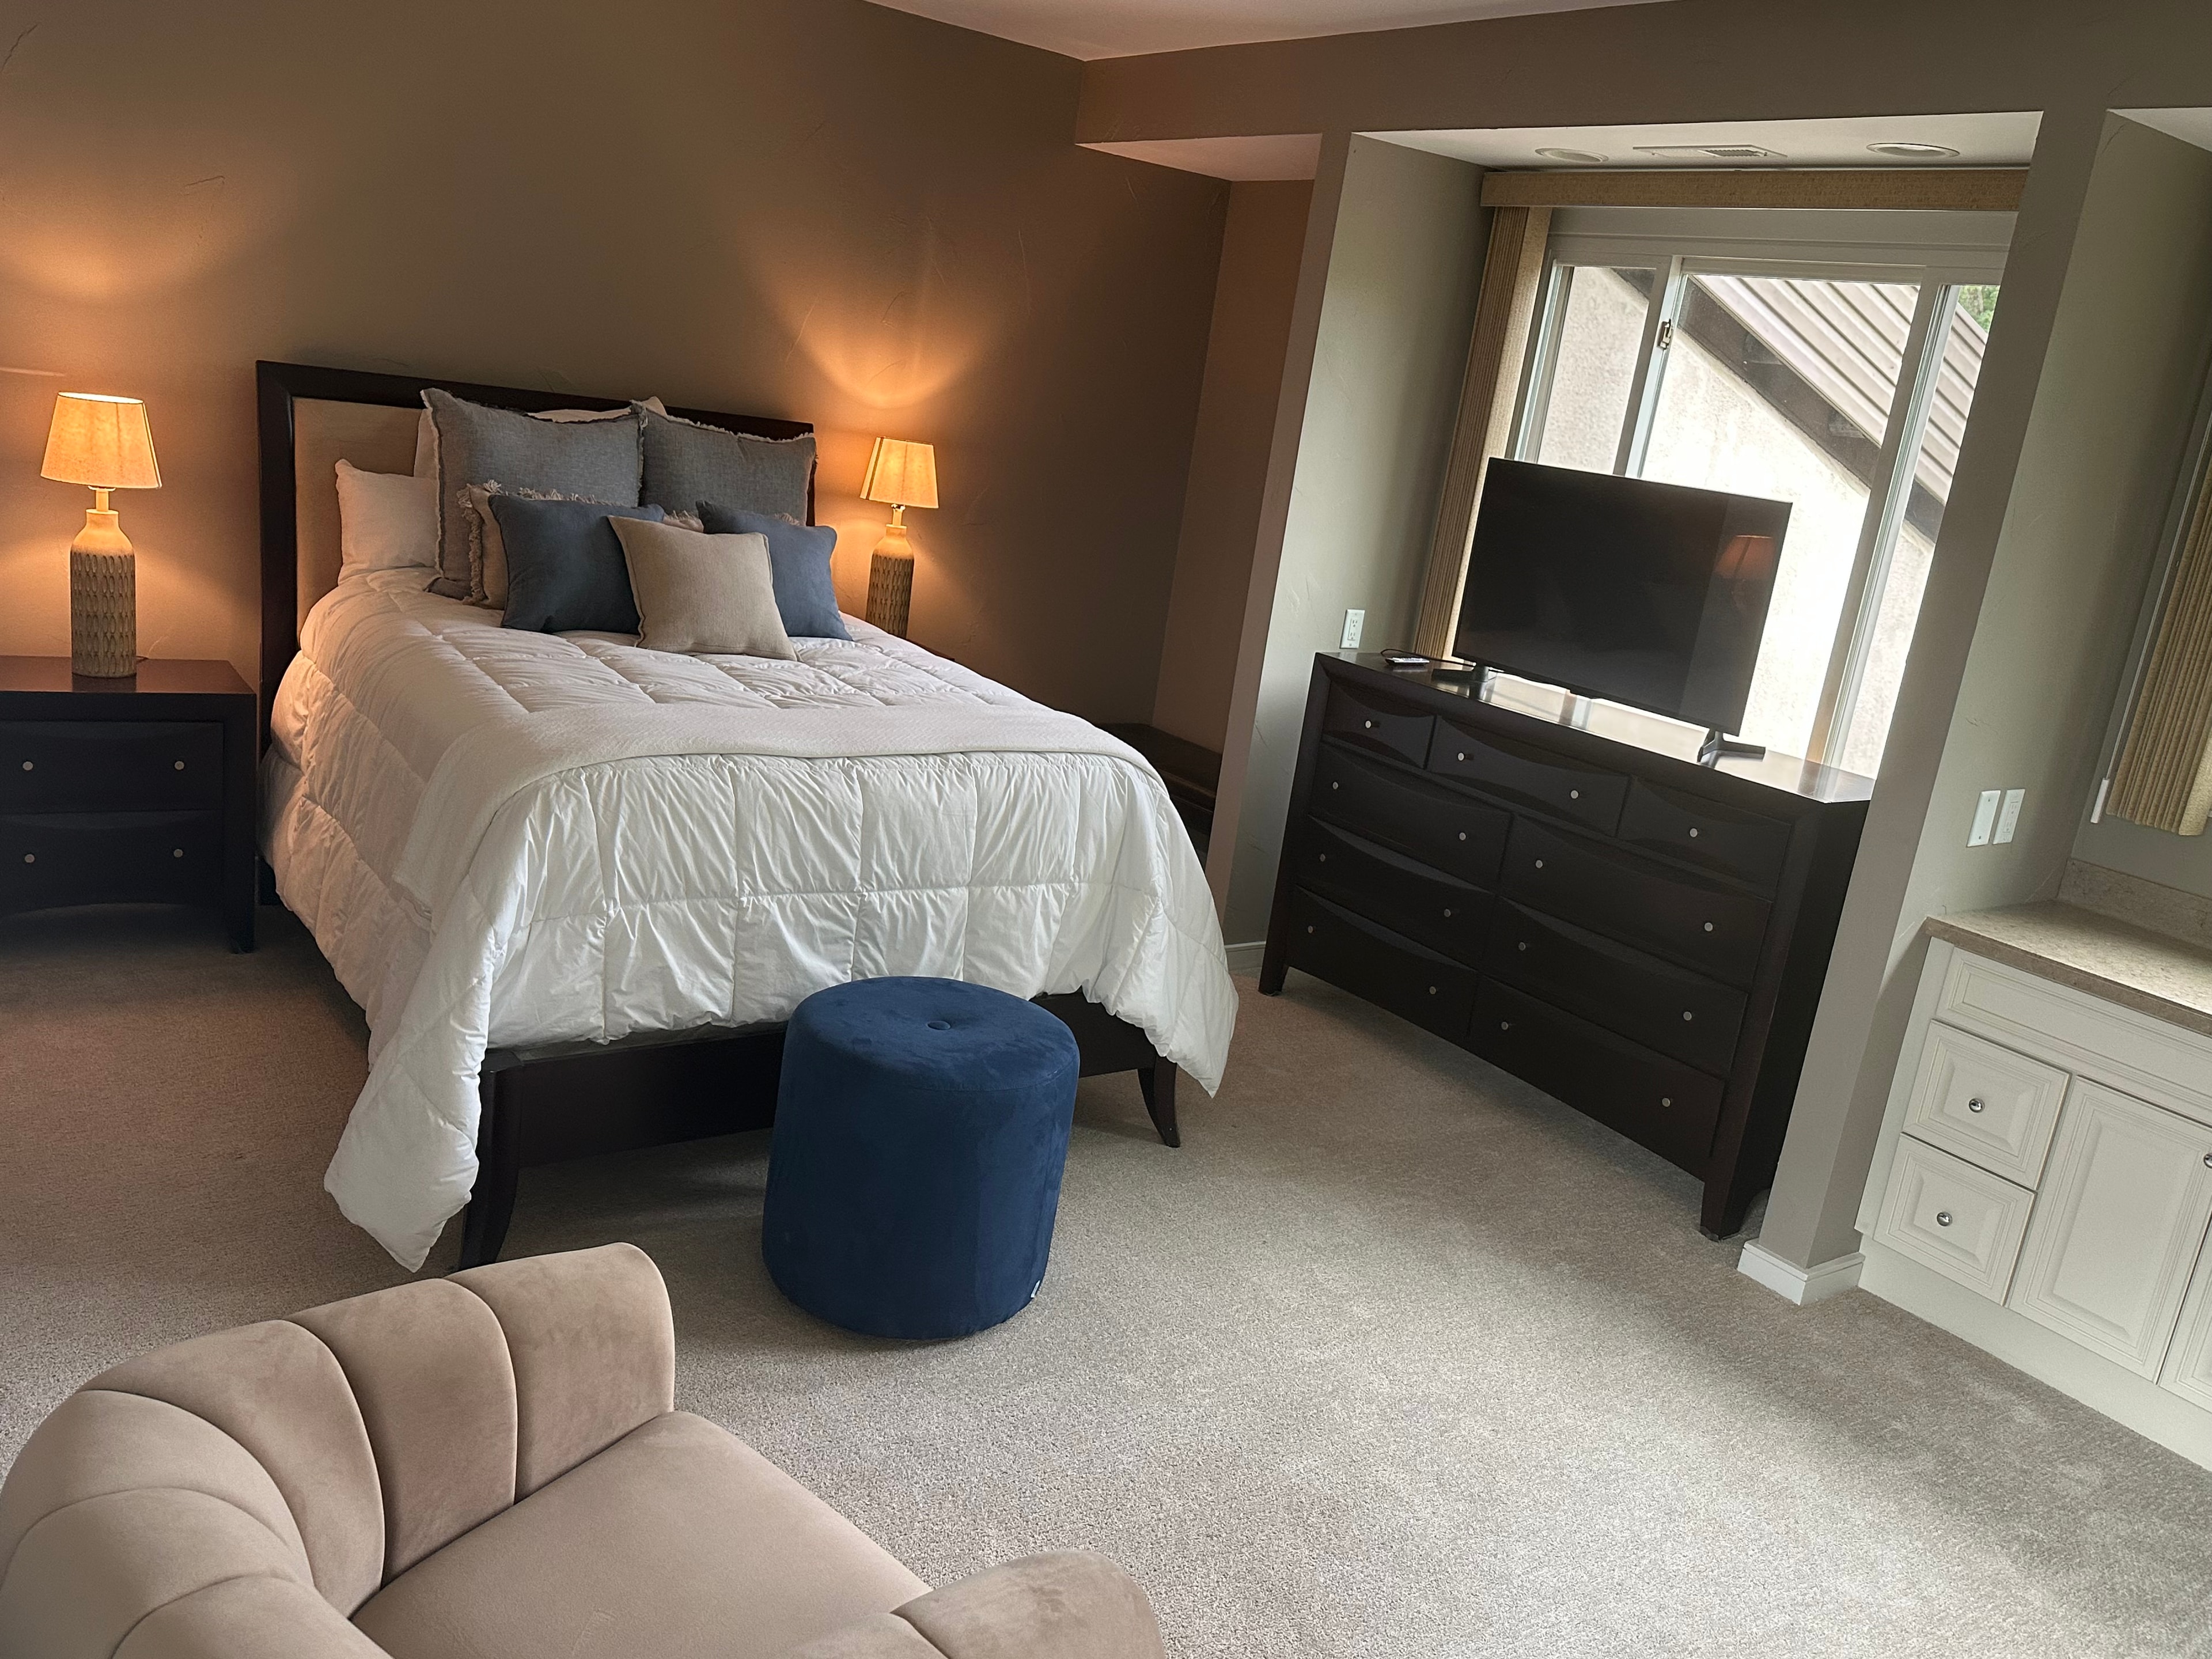
Mini-Suite Two provides a more secluded area with large bathroom and separate tub.
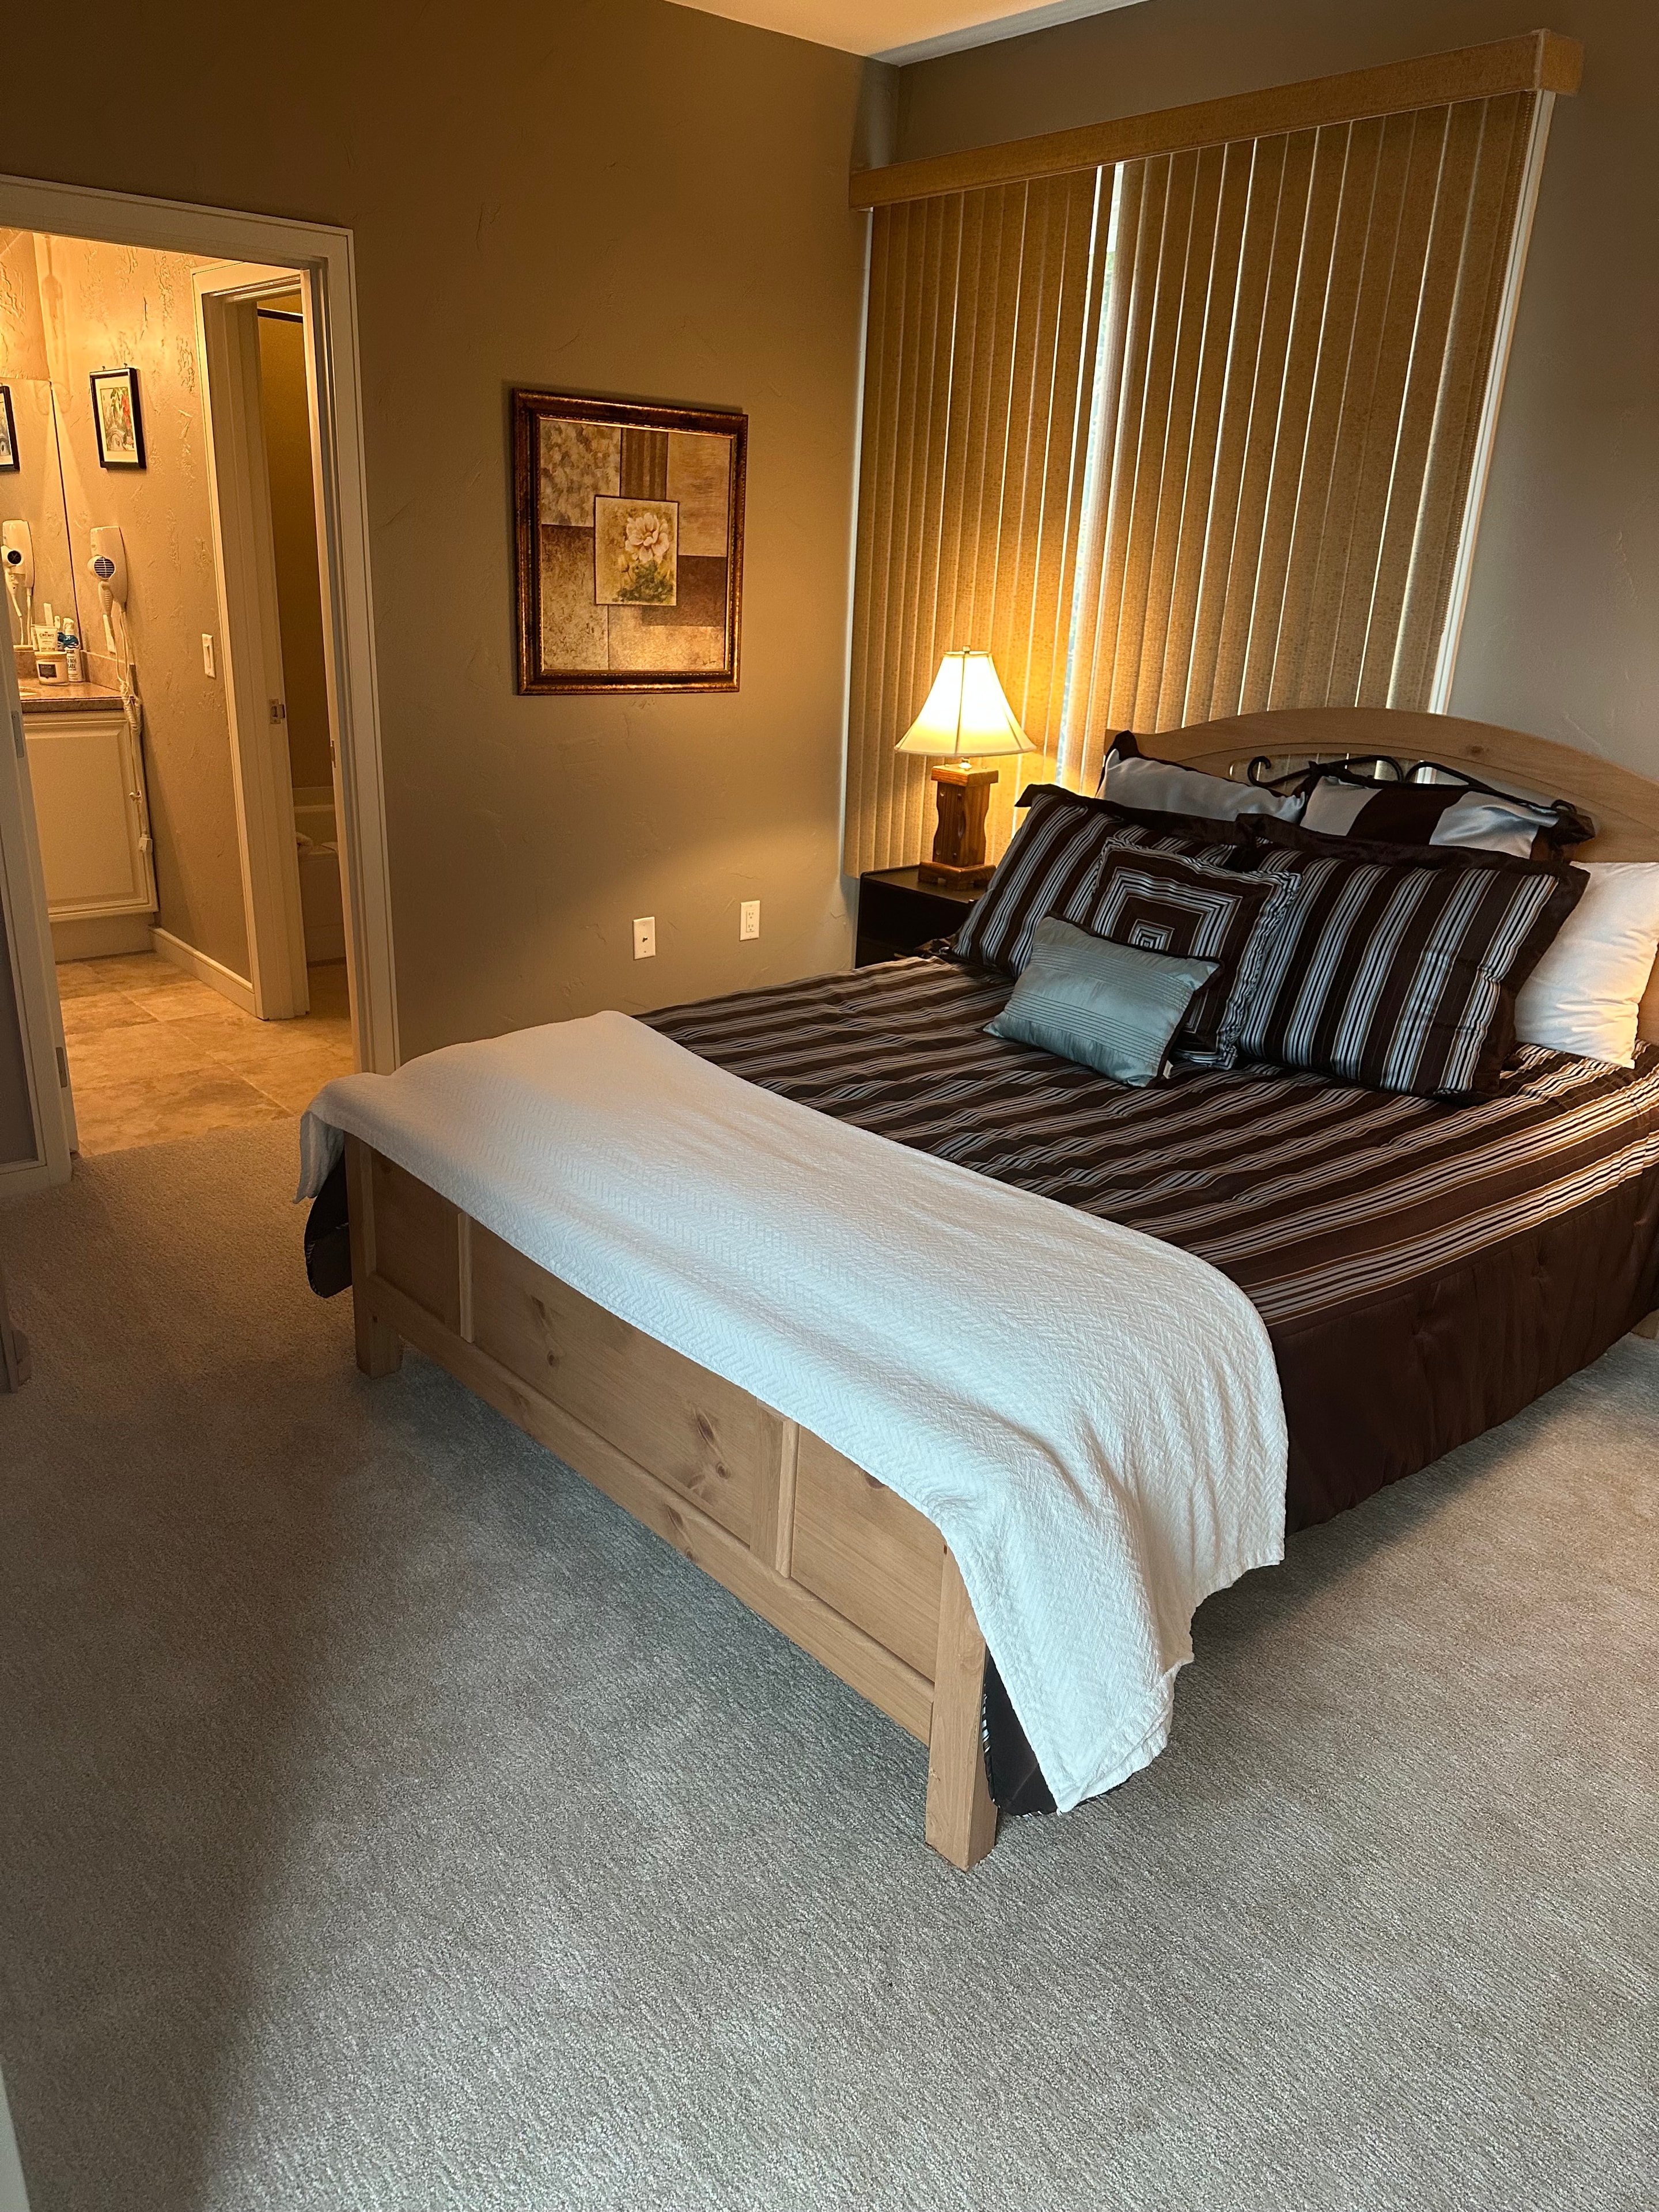
One half of the Jack & Jill bedroom suite is shown her, illustrating the simple comfort the two rooms provide.
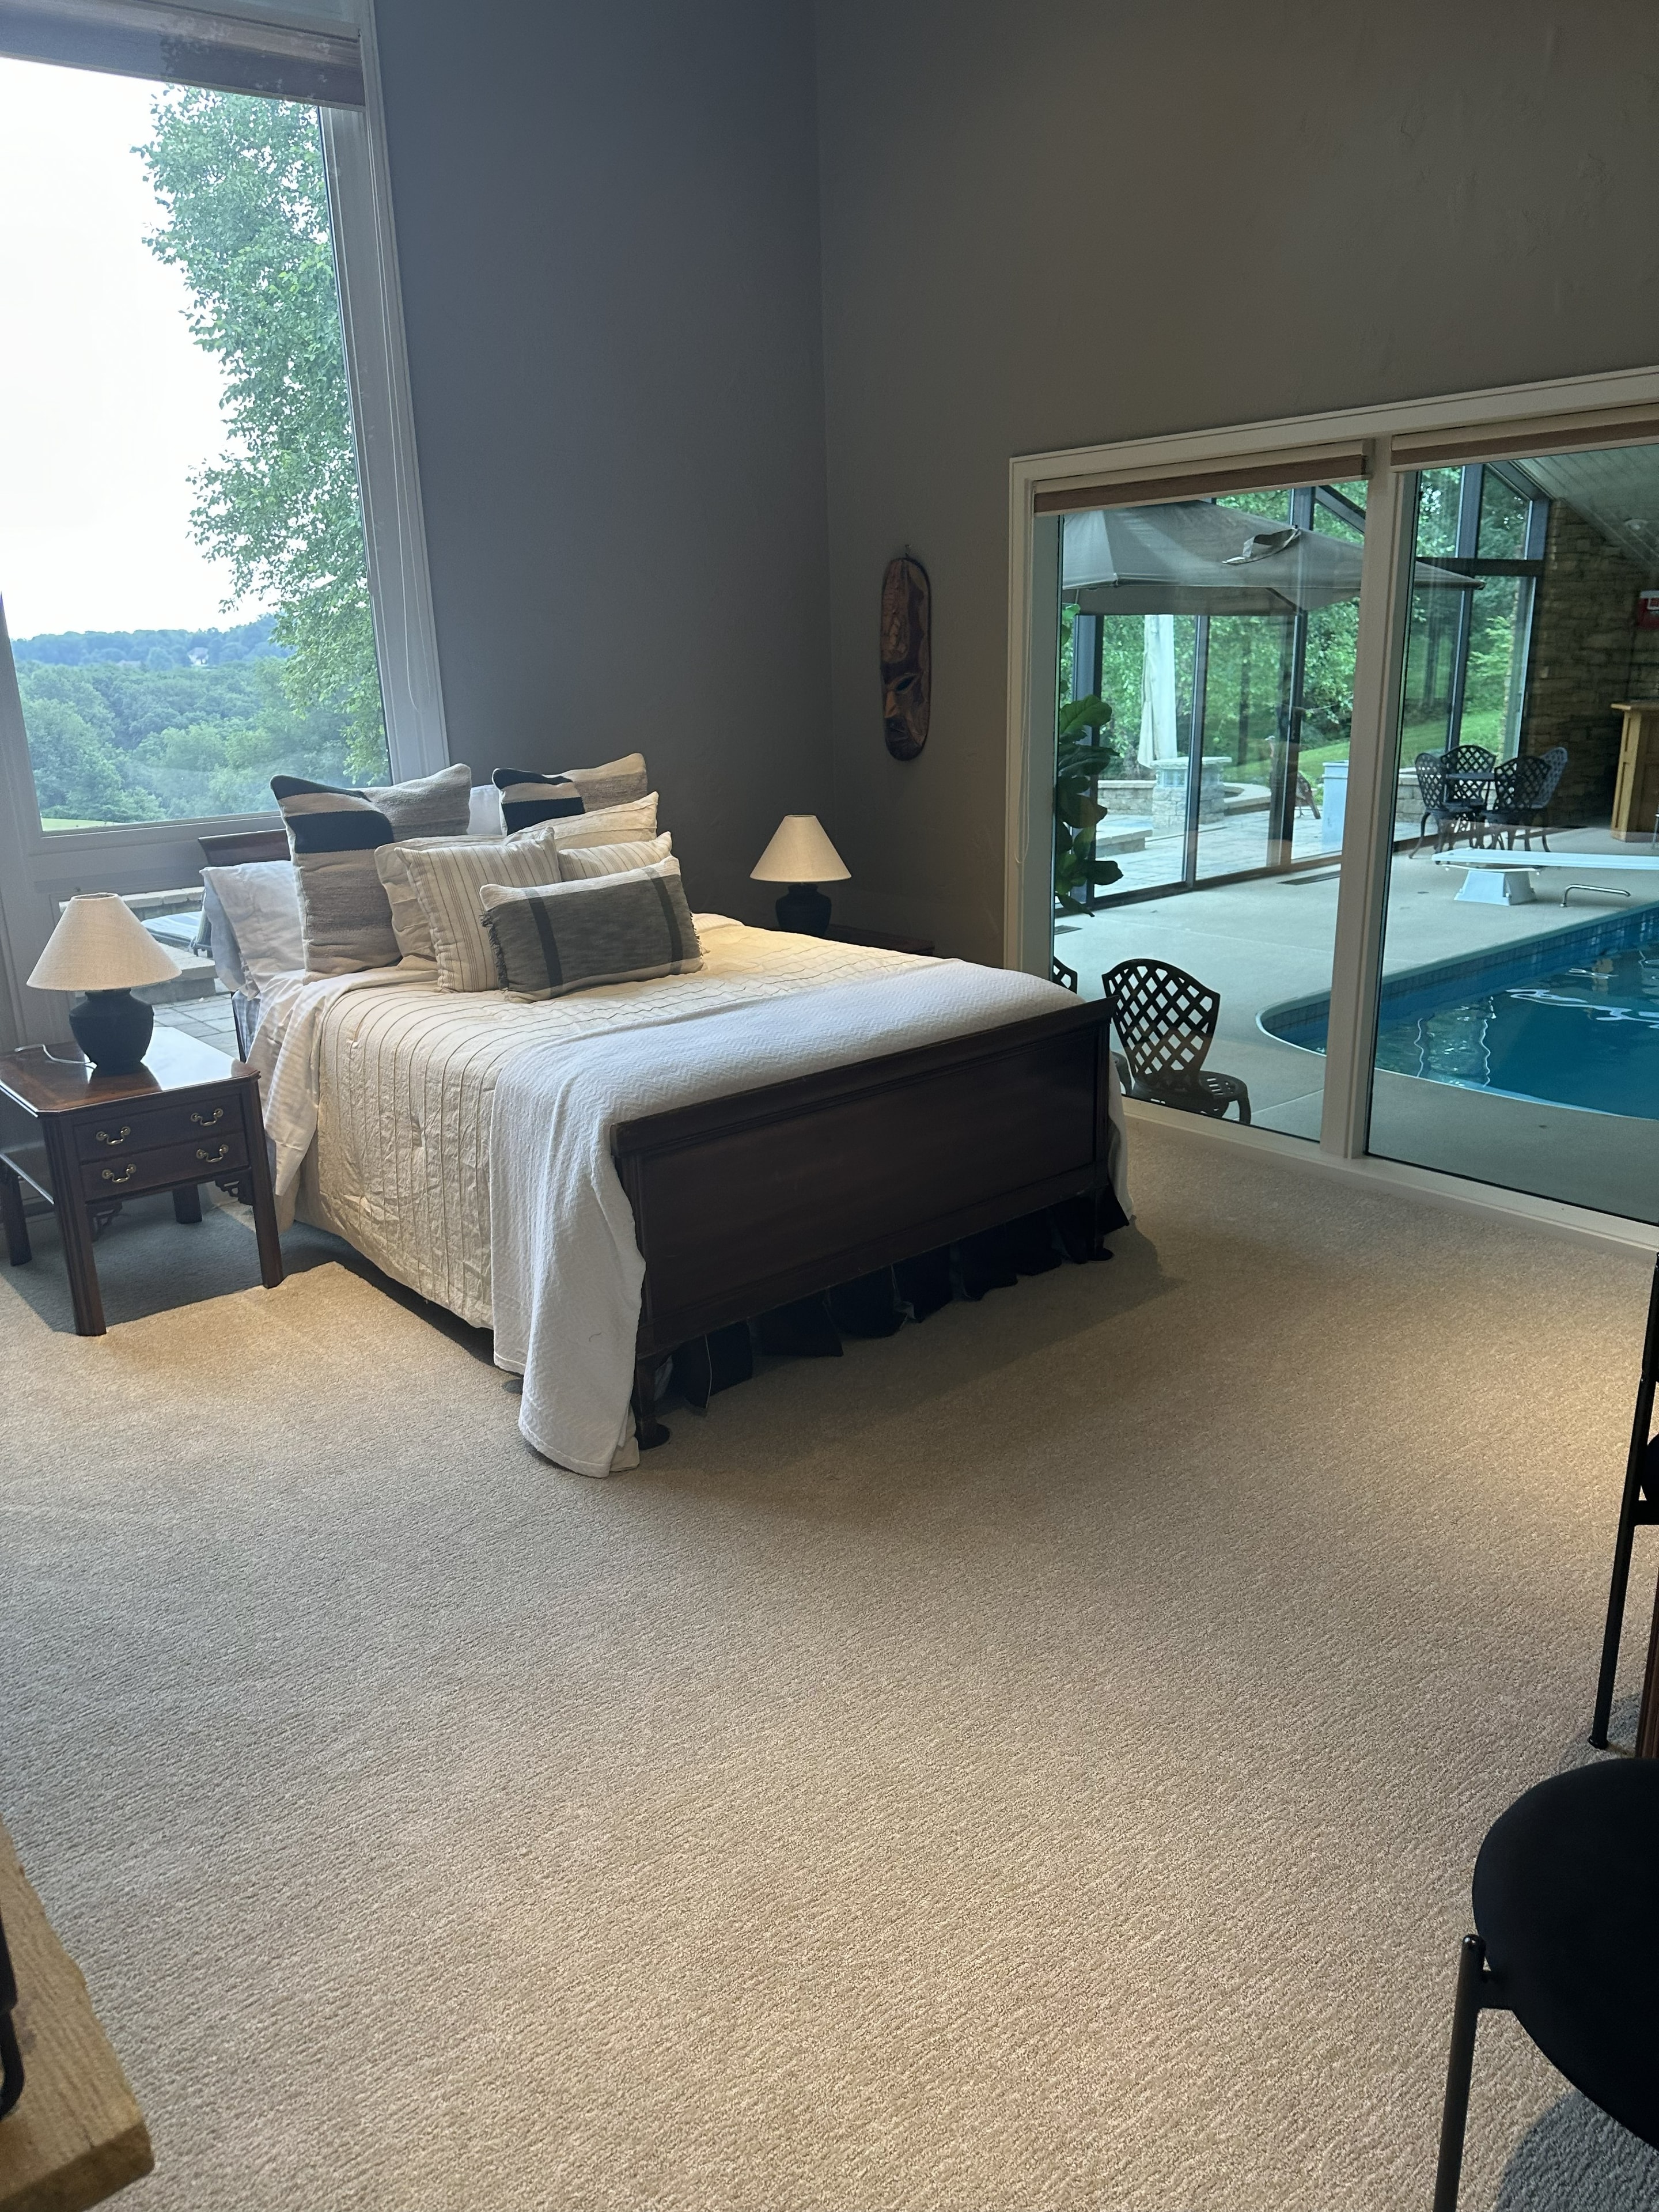
Downstairs suite has views of the terrace and the pool and its own fireplace, and is just steps away from the main living area.
Ready to experience it in person?
Photography captures the beauty of Serenity at Spring Hill. Being here captures everything else.
Request Information